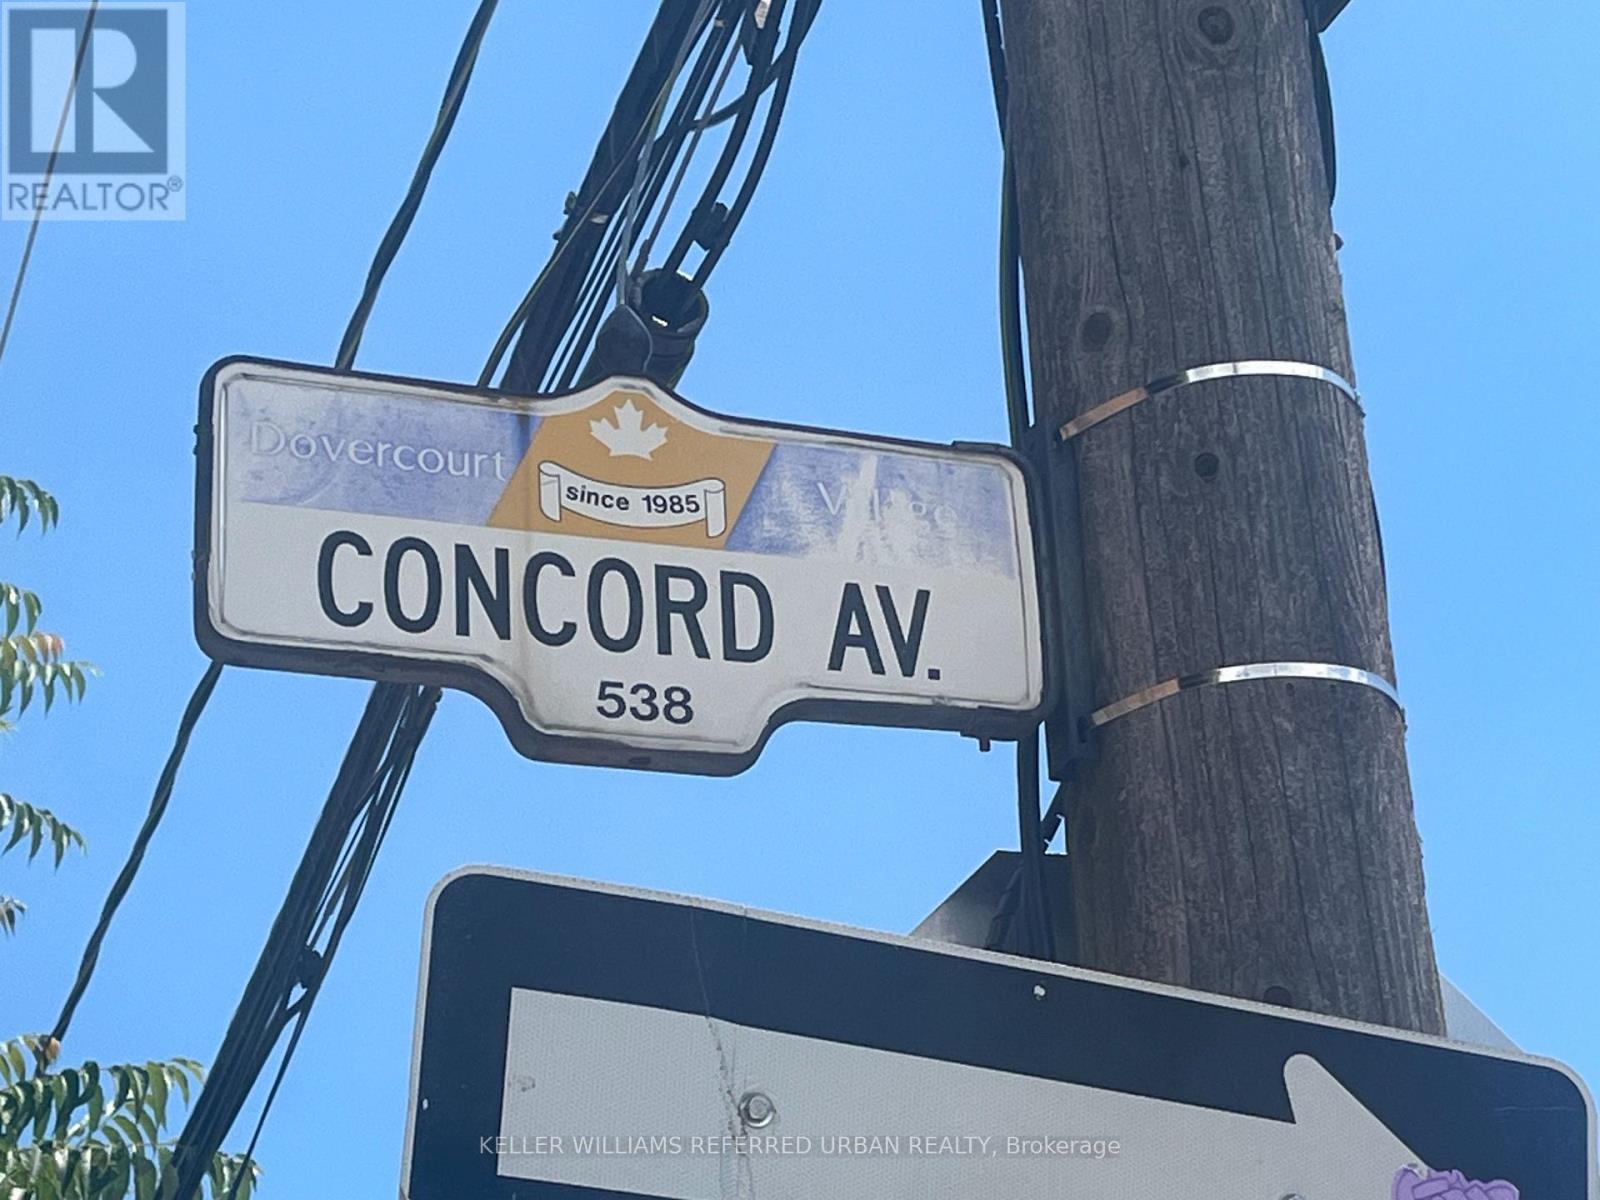
 1 / 25
458 CONCORD AVENUE
Toronto (Dovercourt-Wallace Emerson-Junction), Ontario, M6H2P8
$1,290,000
Bedrooms
3
Bathrooms
3
Parking
1
About this property
Welcome to Dovercourt Village, one of Toronto's most vibrant west-end neighborhoods. Just two blocks from Ossington Subway Station, this location is surrounded by independent cafes, restaurants, local bakeries, shops and everyday conveniences, making it a favourite for young professionals, creatives and families alike. Whether you're an end user with a vision or an investor looking for flexibility, 458 Concord Avenue offers exceptional potential. This versatile property is configured as three self-contained units: a vacant one-bedroom basement apartment with two walkouts, a large one bedroom main floor apartment, and a spacious two-bedroom second floor apartment with private deck. A shared laundry room on lower level. Move into the one unit while you renovate, generate rental income, or reimagine the property into the home you've always wanted. Bring your ideas and make this exceptional Dovercourt Village address your own. Additional highlights include front porch, large back yard, beautiful hardwood floors, and a roof replaced just one year ago. Situated on a deep lot with potential for a future coach hour (buyer to verify all approvals and permitted uses), this property presents an excellent opportunity for investors and those looking to own in a highly sought-after area. (id:66779)
Details
- Sewer
- Sanitary sewer
- Cooling
- Central air conditioning
- Heating
- Forced air, Natural gas
- List aor
- Toronto
- Stories
- 2.5
- Basement
- Apartment in basement, Separate entrance, N/A, N/A
- Directions
- Bloor and Ossington
- Fireplace
- No
- Lot features
- Lane, Carpet Free
- Water source
- Municipal water
- Structure type
- House
- Parking features
- Detached Garage, Garage
- Tax annual amount
- 5,904
- Exterior features
- Brick
- Community features
- Community Centre
- Foundation details
- Unknown
- Lot size dimensions
- 17.9 x 125 FT
- Bedrooms above grade
- 3
- Property attached
- Yes
More in Toronto




The trademarks REALTOR®, REALTORS®, and the REALTOR® logo are controlled by The Canadian Real Estate Association (CREA) and identify real estate professionals who are members of CREA. The trademarks MLS®, Multiple Listing Service® and the associated logos are owned by CREA and identify the quality of services provided by real estate professionals who are members of CREA. Listing data is provided by the REALTOR.ca Data Distribution Facility (DDF®) and is deemed reliable but is not guaranteed accurate by CREA.