 1 / 25
458 - 60 ANN OREILLY ROAD
Toronto (Henry Farm), Ontario, M2J0C8
$585,000
Bedrooms
3
Bathrooms
2
Parking
1
About this property
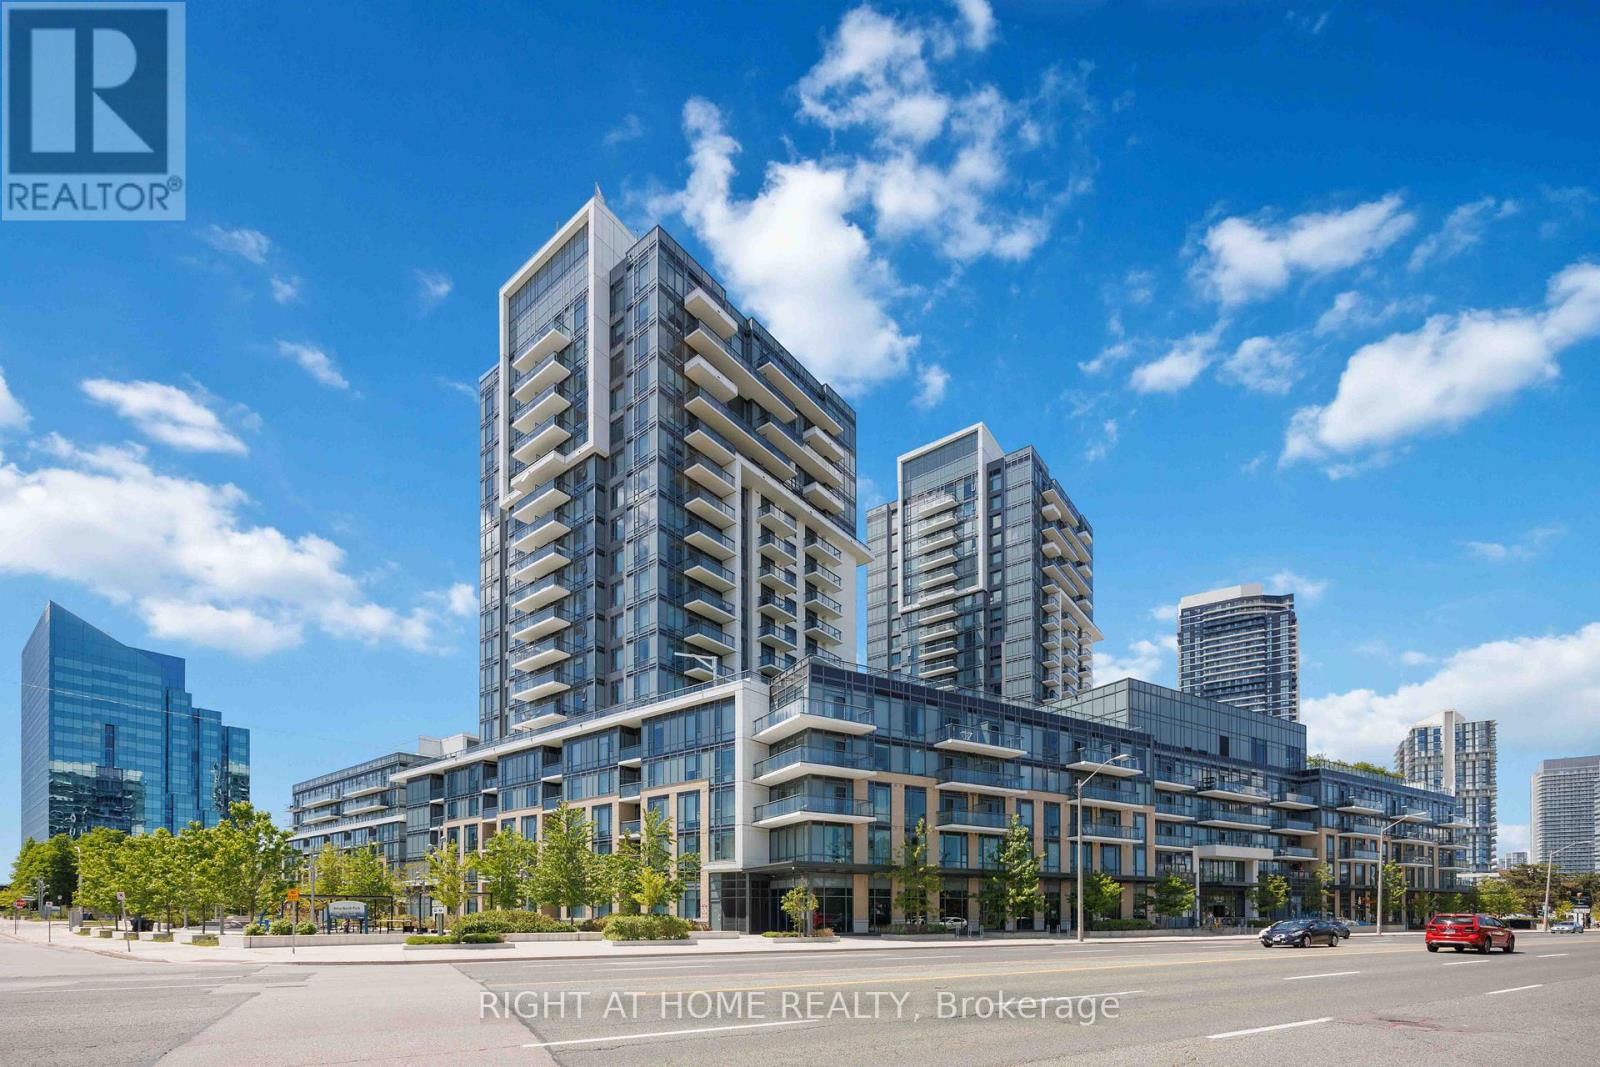
Welcome to Suite 458 at 60 Ann O'Reilly Road, a bright and beautifully maintained 2 Bedroom + Den, 2 Bathroom residence in Tridel's highly sought-after Atria community. Offering approximately 900 sq. ft. of thoughtfully designed living space, this suite features a highly functional open-concept layout, soaring 9-foot ceilings, and unobstructed east-facing views that fill the home with natural light throughout the day.The modern kitchen is equipped with quality finishes, ample cabinetry, and generous counter space, seamlessly connecting to the spacious living and dining areas-perfect for both everyday living and entertaining. The versatile den offers an ideal space for a home office, study area, or guest accommodation.The spacious primary bedroom features a private ensuite bathroom and ample closet space, while the well-proportioned second bedroom is perfect for family, guests, or additional workspace. Step out onto your private balcony and enjoy peaceful, unobstructed views of the city skyline and morning sun.This suite includes one underground parking space conveniently located near the elevator and a locker situated on the same level, providing exceptional everyday convenience. Maintenance fees include both water and internet, adding outstanding value.Residents enjoy access to an impressive collection of resort-inspired amenities, including a fitness centre, hot tub, steam room, theatre room, party room, guest suites, BBQ terrace, library, meeting rooms, and 24-hour concierge service.Ideally located just steps to TTC transit and minutes to Don Mills Subway Station, Fairview Mall, T&T Supermarket, restaurants, parks, and major employment hubs. With easy access to Highways 401, 404, and the DVP, this is an exceptional opportunity to own in one of North York's most desirable Tridel-built communities. (id:66779)
Rooms
| Bedroom | Main level | — |
| Bedroom 2 | Main level | — |
Details
- Cooling
- Central air conditioning
- Heating
- Forced air, Electric, Natural gas
- List aor
- Toronto
- Tax year
- 2,025
- Basement
- None
- Appliances
- Washer, Refrigerator, Dishwasher, Stove, Dryer, Hood Fan
- Directions
- Sheppard and Victoria Park
- Fireplace
- No
- Lot features
- Balcony
- Structure type
- Apartment
- Association fee
- 1,039.03
- Association name
- Del Property Management
- Parking features
- Garage, Underground
- Tax annual amount
- 3,273
- Building features
- Storage - Locker
- Exterior features
- Aluminum siding
- Community features
- Pets Allowed With Restrictions
- Architectural style
- Multi-level
- Bedrooms above grade
- 2
- Bedrooms below grade
- 1
- Property attached
- Yes
- Association fee includes
- Water
- Association fee frequency
- Monthly
More in Toronto




The trademarks REALTOR®, REALTORS®, and the REALTOR® logo are controlled by The Canadian Real Estate Association (CREA) and identify real estate professionals who are members of CREA. The trademarks MLS®, Multiple Listing Service® and the associated logos are owned by CREA and identify the quality of services provided by real estate professionals who are members of CREA. Listing data is provided by the REALTOR.ca Data Distribution Facility (DDF®) and is deemed reliable but is not guaranteed accurate by CREA.