 1 / 25
457 PLAINS ROAD E
Burlington (LaSalle), Ontario, L7T0B8
Price on request
Bedrooms
3
Bathrooms
2
Parking
1
About this property
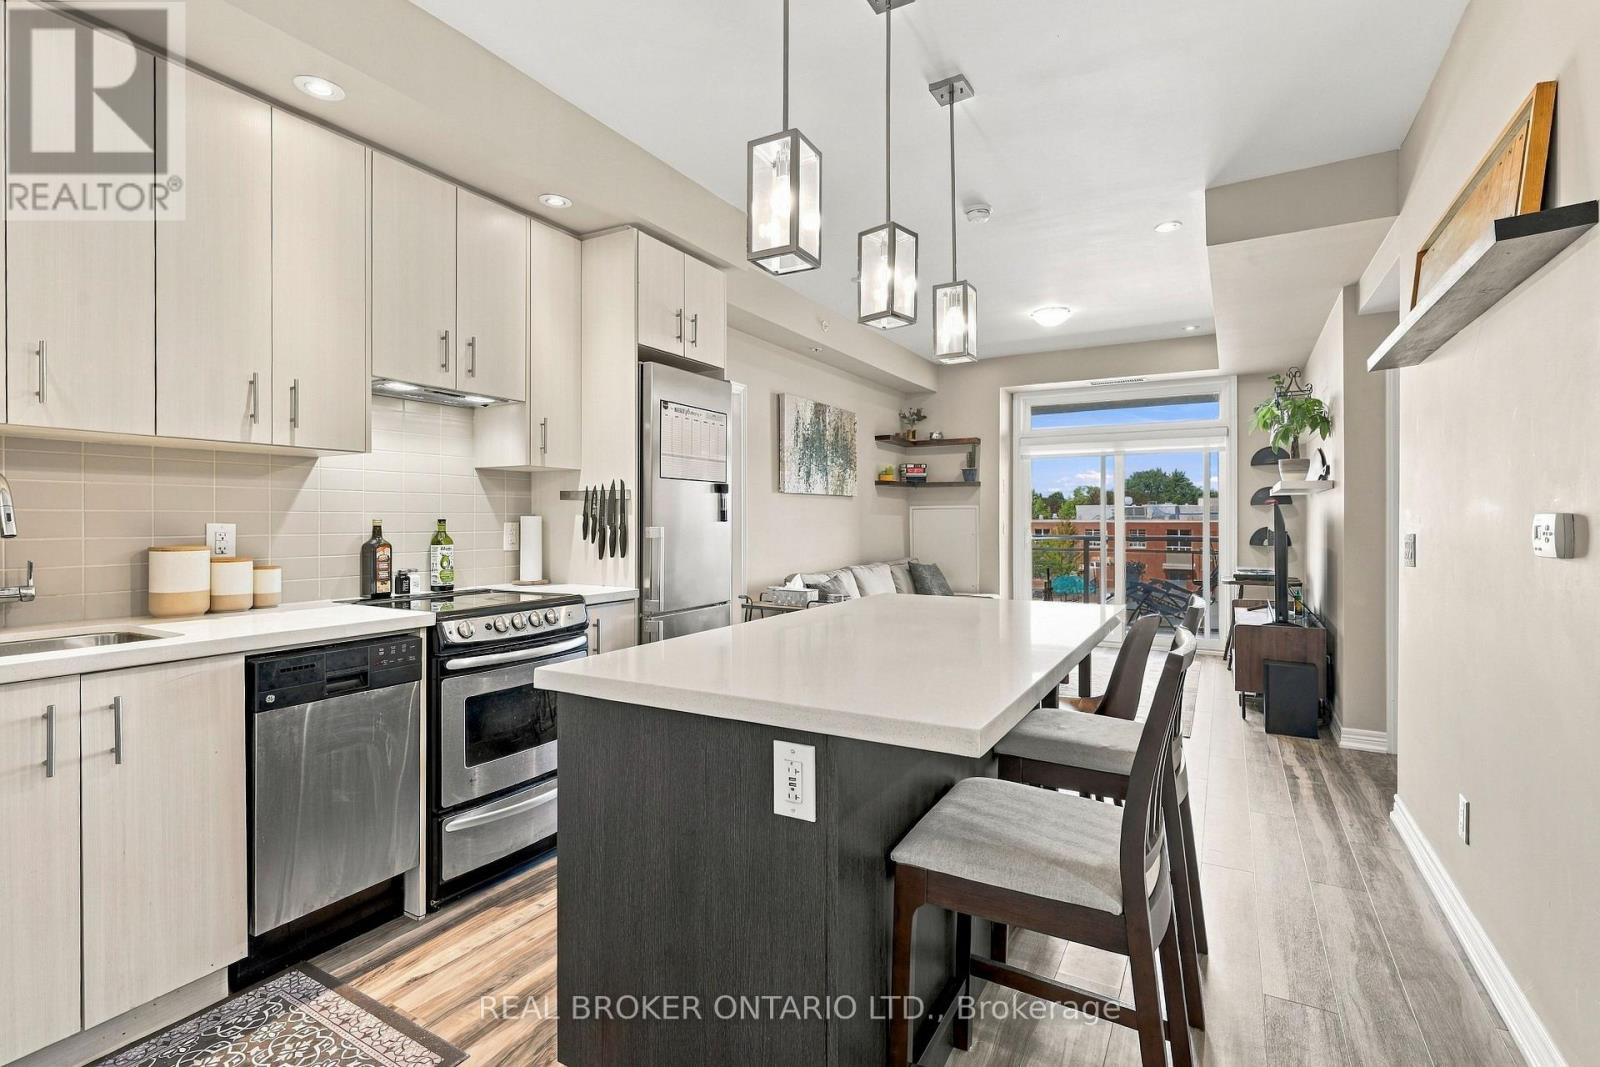
If you're looking for the perfect condo that delivers everything on your wish list, you can stop your search because unit 314 at 457 Plains Rd. will check all the boxes. This 2 bedroom, 2 bathroom condo offers the perfect split layout with open concept living at the forefront. Do you work from home? If so, the large den is perfect for you separate home office! The generously, upgraded kitchen with oversized island is perfect for entertaining. The primary bedroom is fit for a King (sized bed) and offers a walk in closet and modern ensuite. Enjoy winding down at the end of the day on your private balcony with calming views. Oh, and it also comes with parking spot too! Residents enjoy excellent building amenities including a fully equipped gym and an oversized party room complete with an outdoor BBQ. Your new home is close to Downtown Burlington, Mapleview Mall, and all major highways. (id:66779)
Rooms
| Kitchen | Other | — |
| Living room | Other | — |
| Den | Other | — |
| Primary Bedroom | Other | — |
| Bedroom 2 | Other | — |
| Bathroom | Other | — |
| Bathroom | Other | — |
| Laundry room | Other | — |
Details
- Cooling
- Central air conditioning
- Heating
- Forced air, Natural gas
- List aor
- Toronto
- Basement
- None
- Flooring
- Laminate
- Appliances
- Washer, Dishwasher, Stove, Dryer, Microwave, Hood Fan, Window Coverings
- Directions
- Plains Rd E & Willowbrook Rd
- Fireplace
- No
- Lot features
- Balcony
- Structure type
- Apartment
- Association name
- Wilson, Blanchard Management Inc.
- Parking features
- Garage, Underground
- Building features
- Storage - Locker, Exercise Centre, Party Room, Visitor Parking
- Exterior features
- Brick, Stucco
- Community features
- Pets Allowed With Restrictions
- Bedrooms above grade
- 2
- Bedrooms below grade
- 1
- Property attached
- Yes
More in Burlington

The trademarks REALTOR®, REALTORS®, and the REALTOR® logo are controlled by The Canadian Real Estate Association (CREA) and identify real estate professionals who are members of CREA. The trademarks MLS®, Multiple Listing Service® and the associated logos are owned by CREA and identify the quality of services provided by real estate professionals who are members of CREA. Listing data is provided by the REALTOR.ca Data Distribution Facility (DDF®) and is deemed reliable but is not guaranteed accurate by CREA.