 1 / 25
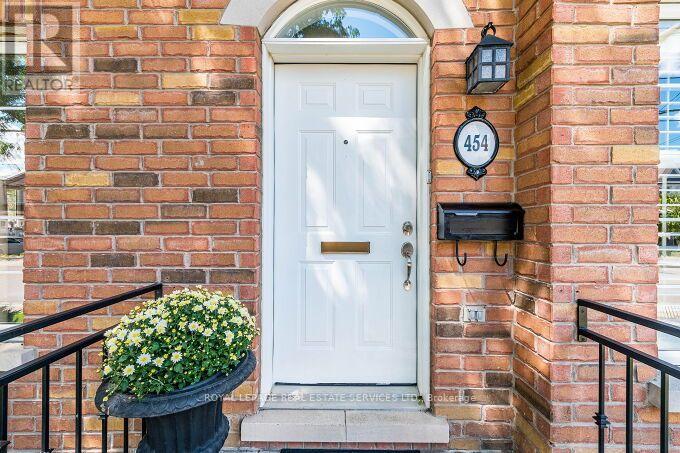
454 ST JOHNS ROAD
Toronto (Runnymede-Bloor West Village), Ontario, M6S2L2
$1,199,000
Bedrooms
4
Bathrooms
4
Parking
2
About this property
RARELY OFFERED FREEHOLD TOWNHOUSE IN BEAUTIFUL UPPER BLOOR WEST VILLAGE !! Exceptional in both scale and style, this spacious three-story freehold townhouse offers the perfect blend of sophistication, comfort, and functionality. Sun-filled principal rooms, expansive windows, abundant storage, four beautifully renovated bathrooms, a fully updated main level, and private parking for two vehicles make this a truly outstanding home. The stunning renovated kitchen has impressive features for both everyday living and effortless entertaining, featuring an extended quartz countertop, additional custom cabinetry, a dedicated coffee bar, pull-out drawers, shelving inserts, stainless steel appliances, under-cabinet lighting with dimmers, and pot lights with dimmer controls. The second level offers two generously sized bedrooms, while the entire third floor is dedicated to a private primary retreat, complete with his-and-hers closets, a spa-inspired ensuite, and a private rooftop deck/ terrace overlooking a charming, tree-lined streetscape. Thoughtful updates continue throughout the home, including all four renovated bathrooms, and fresh paint throughout the main living areas. The finished lower level provides exceptional flexibility, making it ideal as a family room, home office, fitness space, or comfortable guest suite. Located in a well-established neighborhood of Upper Bloor West Village with highly rated schools nearby, this home also offers outstanding convenience-approximately a 20-minute walk or a short bike ride to the vibrant shops, restaurants, cafes, and subway. A rare opportunity to own a stylishly updated, meticulously maintained freehold townhouse in one of the area's most desirable communities. Please see attached Home Maintenance and Renovation List for further details. (id:66779)
Open houses
- 2026-08-2314:00:00.00 – 16:00:00.00
Rooms
| Kitchen | Main level | — |
| Living room | Main level | — |
| Dining room | Main level | — |
| Bedroom 2 | Second level | — |
| Bedroom 3 | Second level | — |
| Primary Bedroom | Third level | — |
| Recreational, Games room | Lower level | — |
| Utility room | Lower level | — |
Details
- Sewer
- Sanitary sewer
- Cooling
- Central air conditioning
- Heating
- Forced air, Natural gas
- List aor
- Toronto
- Stories
- 3
- Basement
- Finished, N/A
- Flooring
- Hardwood, Laminate, Parquet
- Appliances
- Washer, Refrigerator, Dishwasher, Stove, Dryer, Window Coverings
- Directions
- Cross Streets: St Johns and Willard. ** Directions: .
- Fireplace
- No
- Lot features
- Carpet Free
- Water source
- Municipal water
- Structure type
- Row / Townhouse
- Parking features
- No Garage
- Tax annual amount
- 6,092.45
- Exterior features
- Brick
- Foundation details
- Poured Concrete
- Lot size dimensions
- 15.8 x 67.6 FT
- Bedrooms above grade
- 3
- Bedrooms below grade
- 1
- Property attached
- Yes
More in Toronto




The trademarks REALTOR®, REALTORS®, and the REALTOR® logo are controlled by The Canadian Real Estate Association (CREA) and identify real estate professionals who are members of CREA. The trademarks MLS®, Multiple Listing Service® and the associated logos are owned by CREA and identify the quality of services provided by real estate professionals who are members of CREA. Listing data is provided by the REALTOR.ca Data Distribution Facility (DDF®) and is deemed reliable but is not guaranteed accurate by CREA.