 1 / 2
1 / 2451 MONTREAL Circle
Stoney Creek, Ontario, L8E0E2
$1,299,900
Bedrooms
3
Bathrooms
3
Living area
2,070 square feet
Parking
6
Year built
2027
About this property
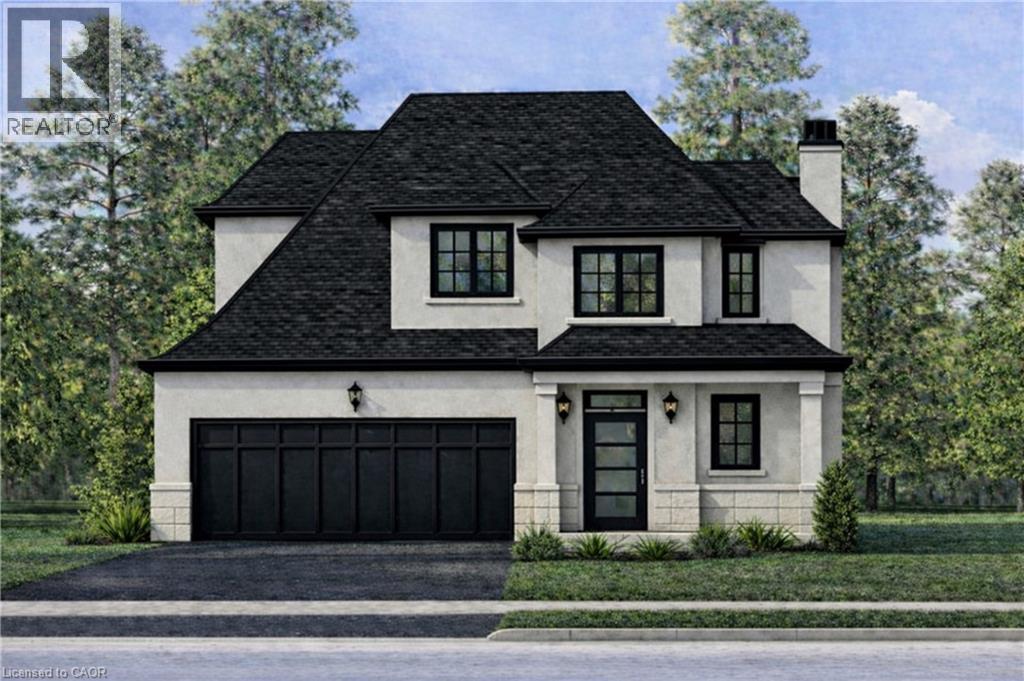
Welcome to this brand-new custom-built bungaloft, thoughtfully designed and crafted by an experienced custom home builder with an emphasis on quality, functionality and timeless finishes throughout. Set on a rarely offered 40 x 164+ ft deep lot in a highly desirable lakeside community, this home combines modern living with exceptional outdoor space and flexibility. The bungaloft design offers the convenience of bungalow-style living with the added versatility of an upper loft, creating an ideal layout for families, downsizers or multi-generational living. Inside, enjoy bright open-concept principal rooms, impressive ceiling heights, a beautifully appointed kitchen and carefully selected finishes that showcase the quality and attention to detail found throughout the home. The extraordinary depth of the property provides endless possibilities for creating your dream backyard, with ample room for a pool, outdoor entertaining areas, gardens and more. Opportunities to find a new custom home on a 160+ ft deep lot in this sought-after neighbourhood are increasingly rare. Located just minutes from Lake Ontario, marinas, waterfront parks and trails, excellent schools, shopping, local farms and vineyards, the new Confederation GO Station and convenient QEW access. Centrally positioned between Toronto and Niagara and approximately 15 minutes from downtown Burlington, this is an exceptional opportunity to own a quality-built custom bungaloft in one of the area's most desirable lakeside communities. (id:66779)
Rooms
| 4pc Bathroom | Second level | — |
| Bedroom | Second level | 12'1'' x 12'1'' |
| Bedroom | Second level | 10'10'' x 11'10'' |
| Laundry room | Main level | — |
| 2pc Bathroom | Main level | — |
| Living room | Main level | 15'8'' x 15'4'' |
| Eat in kitchen | Main level | 13'8'' x 14'4'' |
| 4pc Ensuite bath | Main level | — |
| Primary Bedroom | Main level | 14'6'' x 14'1'' |
| Foyer | Main level | — |
Details
- Sewer
- Municipal sewage system
- Cooling
- Central air conditioning
- Heating
- Forced air
- List aor
- Cornerstone
- Stories
- 2
- Basement
- Unfinished, Full
- Year built
- 2,027
- Appliances
- Water meter
- Directions
- Fifty Rd to Kingston to Montreal Circle
- Fireplace
- No
- Lot features
- Paved driveway, Sump Pump, Automatic Garage Door Opener
- Water source
- Municipal water
- Structure type
- House
- Parking features
- Attached Garage
- Tax annual amount
- 1
- Exterior features
- Brick, Stone, Stucco
- Community features
- Quiet Area, School Bus, Community Centre
- Foundation details
- Poured Concrete
- Zoning description
- P5, R2-65, R3-43
- Architectural style
- Bungalow
- Bedrooms above grade
- 3
- Bedrooms below grade
- 0
- Property attached
- No
- Above grade finished area
- 2,070
More in Stoney Creek

The trademarks REALTOR®, REALTORS®, and the REALTOR® logo are controlled by The Canadian Real Estate Association (CREA) and identify real estate professionals who are members of CREA. The trademarks MLS®, Multiple Listing Service® and the associated logos are owned by CREA and identify the quality of services provided by real estate professionals who are members of CREA. Listing data is provided by the REALTOR.ca Data Distribution Facility (DDF®) and is deemed reliable but is not guaranteed accurate by CREA.