 1 / 25
4507 - 115 BLUE JAYS WAY
Toronto (Waterfront Communities), Ontario, M5V0N4
$459,000
Bedrooms
2
Bathrooms
1
Parking
0
About this property
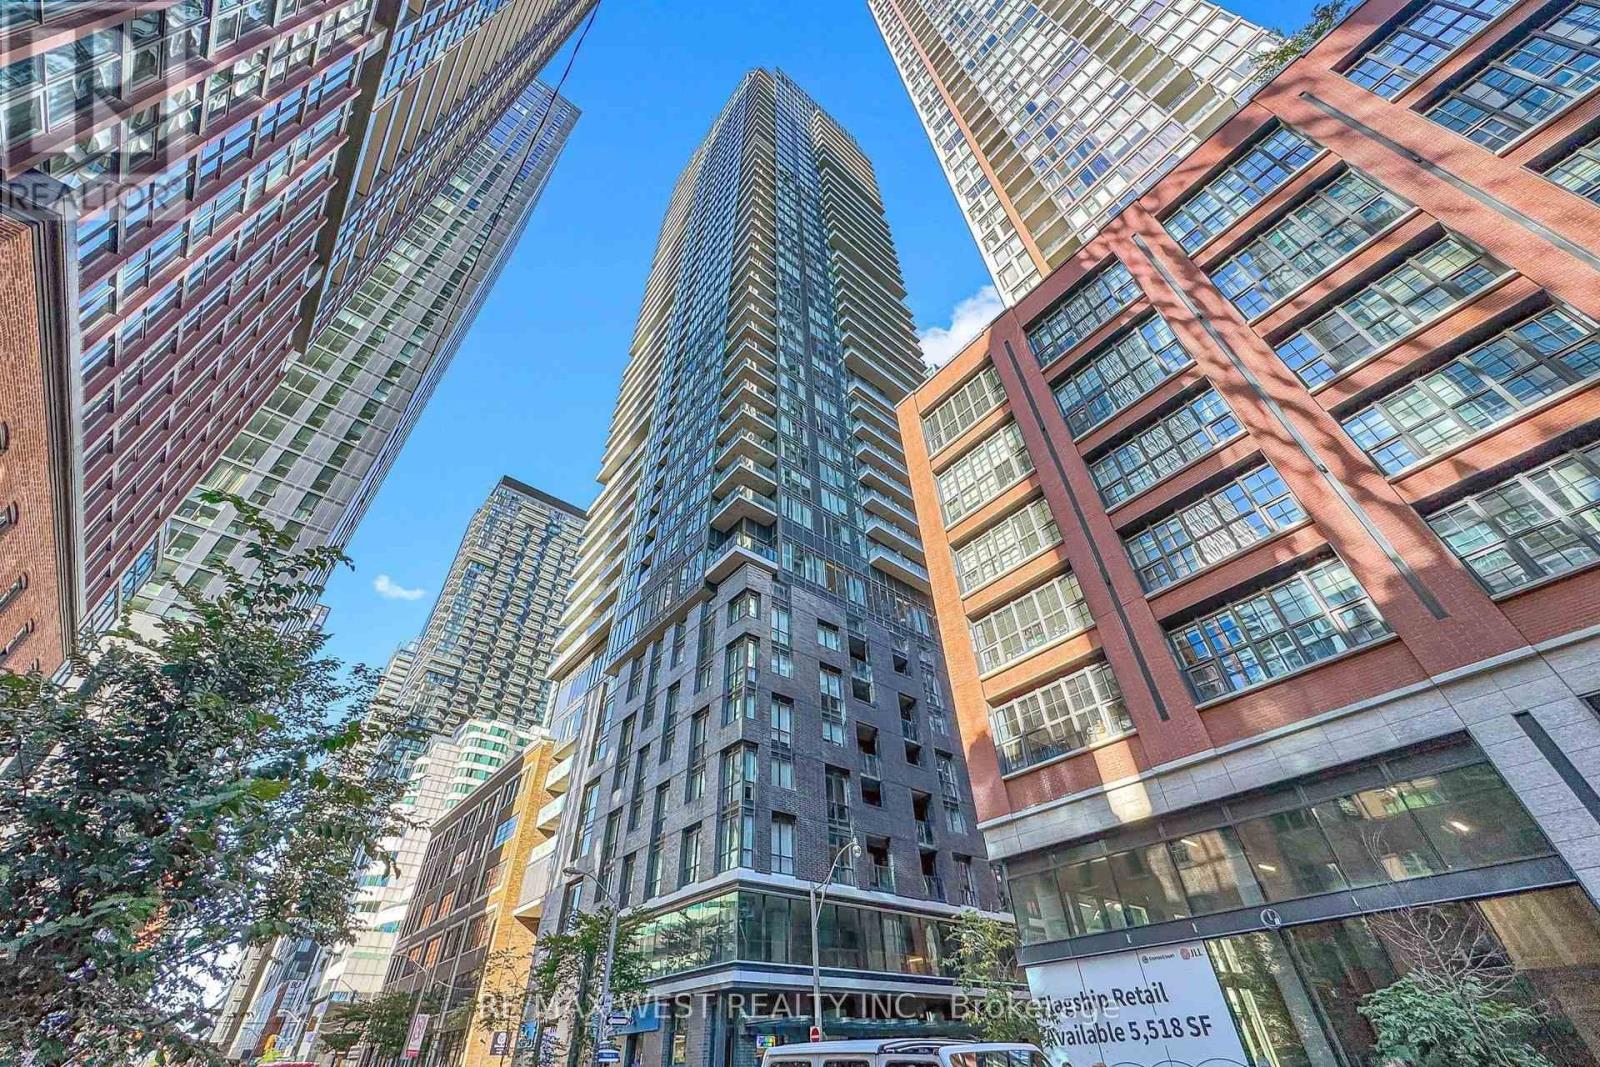
Welcome To This Bright And Efficient 1+1 Layout Unit Offers A Stylish Urban Retreat With 9Ft Ceiling And Floor-To-Ceiling Windows That Fill The Space With Natural Light. The Open-Concept Living Area Flows Seamlessly To A Private Balcony, Perfect For Unwinding Above The City with great skyline and lake views. The Modern L-Shaped Kitchen Features Sleek Finishes, Built-In Appliances, Backsplash, And Under-Cabinet Lighting. Spacious Bedroom Includes A Large Double Closet and floor to ceiling window. The Open Den Provides An Ideal Workspace. The Well-Appointed 4Pc Bathroom and Separate Owned Locker on P5 Level Completes This Comfortable And Contemporary Home. Walking distance to World-Class Dining, Entertainment, Transit, And The Financial And Entertainment Districts, This Home Places The Best Of Toronto Right At Your Doorstep. (id:66779)
Rooms
| Living room | Flat | — |
| Dining room | Flat | — |
| Den | Flat | — |
| Primary Bedroom | Flat | — |
Details
- View
- City view, Lake view
- Cooling
- Central air conditioning
- Heating
- Forced air, Natural gas
- List aor
- Toronto
- Tax year
- 2,025
- Basement
- None
- Flooring
- Laminate
- Appliances
- Washer, Refrigerator, Dishwasher, Oven, Dryer, Microwave, Cooktop, Window Coverings
- Directions
- Cross Streets: King St West/Spadina. ** Directions: South Of King St/ East of Spadina.
- Fireplace
- No
- Lot features
- Balcony, Carpet Free, In suite Laundry
- Pool features
- Indoor pool
- Structure type
- Apartment
- Association fee
- 457.45
- Association name
- ICC Property Management Ltd
- Parking features
- No Garage
- Tax annual amount
- 3,107.6
- Building features
- Storage - Locker, Exercise Centre, Recreation Centre, Visitor Parking
- Exterior features
- Brick
- Community features
- Pets Allowed With Restrictions
- Bedrooms above grade
- 1
- Bedrooms below grade
- 1
- Property attached
- Yes
- Association fee includes
- Common Area Maintenance, Insurance
- Association fee frequency
- Monthly
More in Toronto




The trademarks REALTOR®, REALTORS®, and the REALTOR® logo are controlled by The Canadian Real Estate Association (CREA) and identify real estate professionals who are members of CREA. The trademarks MLS®, Multiple Listing Service® and the associated logos are owned by CREA and identify the quality of services provided by real estate professionals who are members of CREA. Listing data is provided by the REALTOR.ca Data Distribution Facility (DDF®) and is deemed reliable but is not guaranteed accurate by CREA.