 1 / 11
4503 - 2045 LAKE SHORE BOULEVARD W
Toronto (Mimico), Ontario, M8V2Z6
$1,548,000
Bedrooms
4
Bathrooms
3
Parking
3
About this property
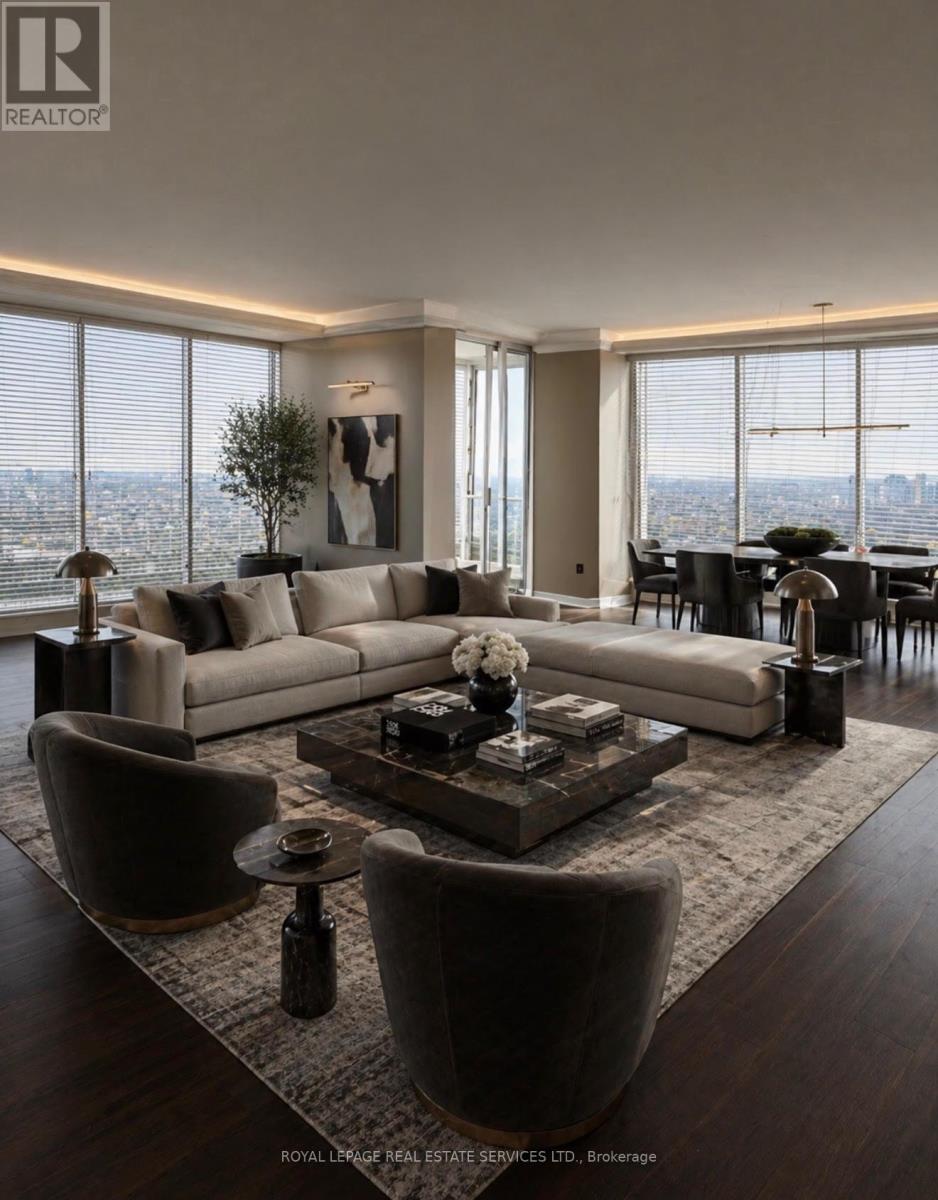
The iconic Palace Pier-an address synonymous with uncompromising waterfront prestige. Indulge in a rare offering of refined elegance, where sweeping north, west and east exposures frame uninterrupted vistas of the city skyline and shimmering lake beyond. This nicely appointed 3-4bedroom residence features a lavish ensuite retreat, complete with an expansive spa-inspired shower and a bespoke walk-in dressing room. The grand open-concept salon seamlessly unites living and dining areas, each vantage point curated to capture light, water, and skyline in perfect harmony. Experience a lifestyle defined by effortless opulence, where every detail is curated for the most discerning resident. Extras: A fully all-inclusive offering encompassing high-speed internet, Bell Fibe TV, and all utilities. Enjoy the privilege of white-glove valet service, 24-hour concierge, and an exceptional suite of resort-caliber amenities: fine dining establishment "Veloute" , a state-of-the-art fitness center, indoor salt pool, tennis court, exclusive downtown shuttle, golf putting green, curated retail conveniences, and indulgent spa services. Some images digitally staged. (id:66779)
Details
- View
- City view, Lake view, View, Direct Water View
- Cooling
- Central air conditioning
- Heating
- Baseboard heaters, Electric, Coil Fan
- List aor
- Toronto
- Basement
- None
- Appliances
- Washer, Refrigerator, Dishwasher, Range, Oven, Dryer, Microwave, Oven - Built-In, Window Coverings
- Directions
- Cross Streets: Lake Shore Blvd. W & Palace Pier Ct. ** Directions: -.
- Fireplace
- No
- Lot features
- Balcony, In suite Laundry
- Structure type
- Apartment
- Water body name
- Lake Ontario
- Association fee
- 4,035.5
- Association name
- Crossbridge Condominium Services
- Parking features
- Garage, Underground
- Tax annual amount
- 6,380.38
- Building features
- Storage - Locker, Car Wash, Exercise Centre, Recreation Centre, Security/Concierge
- Exterior features
- Concrete
- Community features
- Pets Allowed With Restrictions
- Foundation details
- Poured Concrete
- Bedrooms above grade
- 3
- Bedrooms below grade
- 1
- Property attached
- Yes
- Waterfront features
- Waterfront
- Association fee includes
- Common Area Maintenance, Cable TV, Heat, Electricity, Water, Insurance, Parking
- Association fee frequency
- Monthly
More in Toronto




The trademarks REALTOR®, REALTORS®, and the REALTOR® logo are controlled by The Canadian Real Estate Association (CREA) and identify real estate professionals who are members of CREA. The trademarks MLS®, Multiple Listing Service® and the associated logos are owned by CREA and identify the quality of services provided by real estate professionals who are members of CREA. Listing data is provided by the REALTOR.ca Data Distribution Facility (DDF®) and is deemed reliable but is not guaranteed accurate by CREA.