 1 / 25
4501 - 488 UNIVERSITY AVENUE
Toronto (Kensington-Chinatown), Ontario, M5G0C1
Price on request
Bedrooms
2
Bathrooms
2
Parking
0
About this property
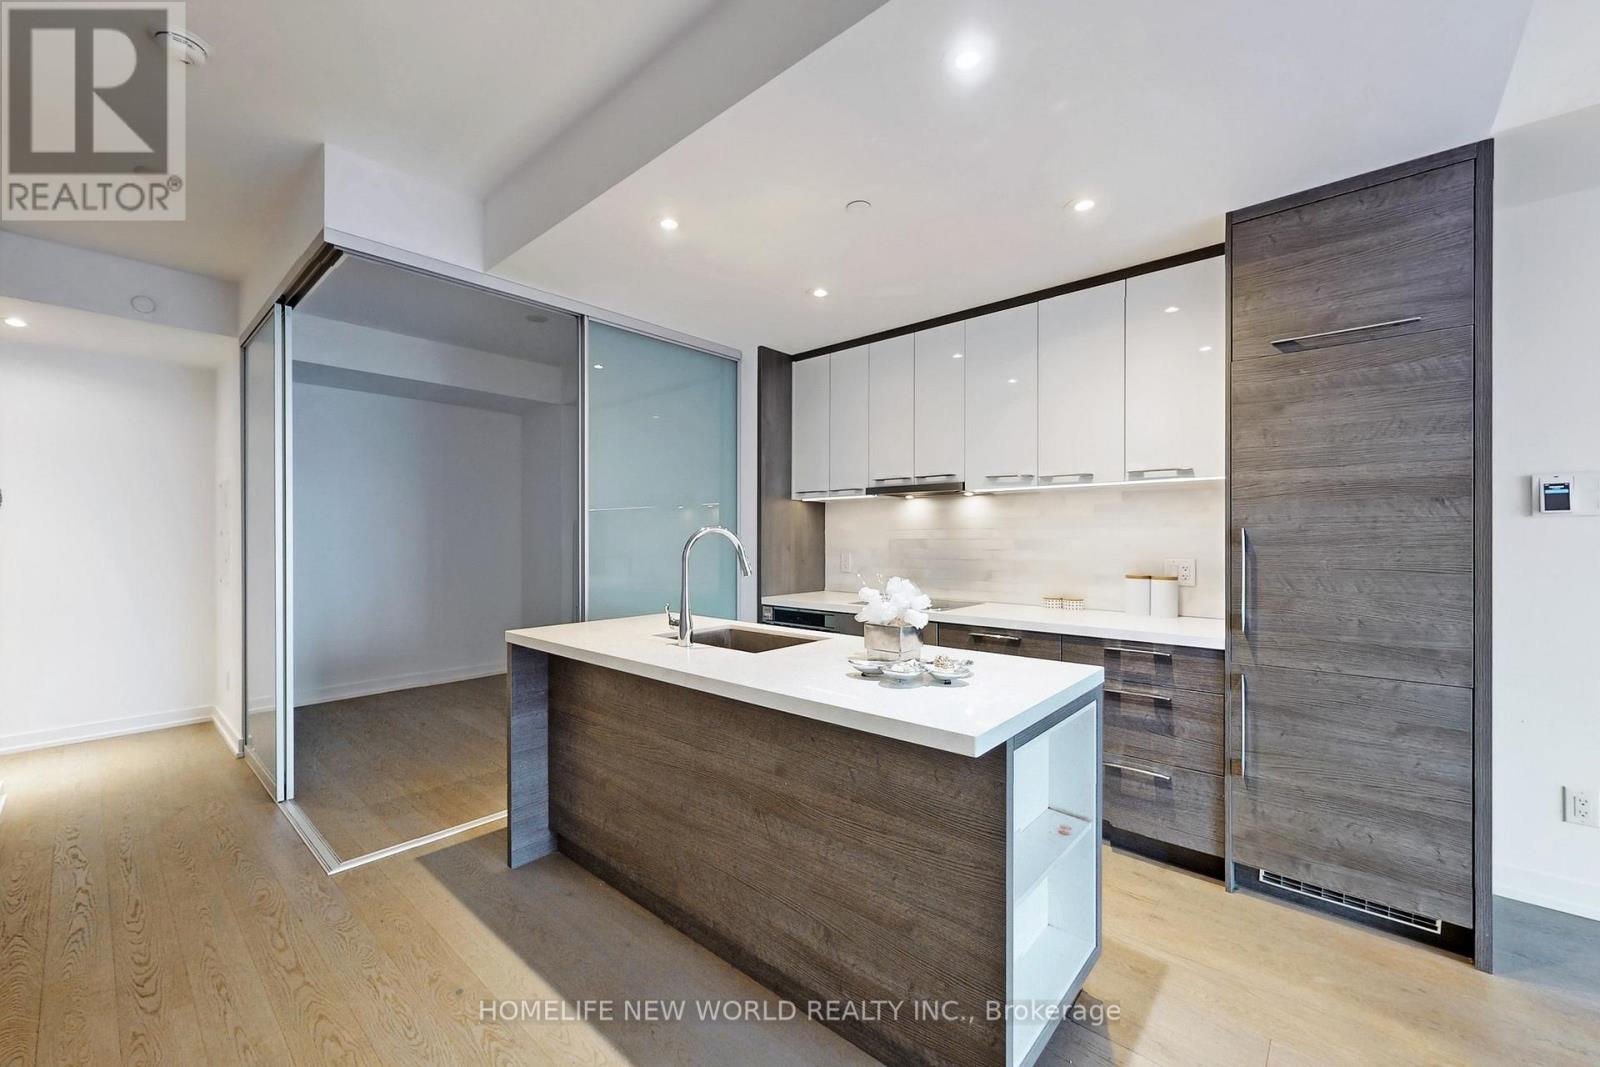
Welcome to luxury downtown living at prestigious 488 University Ave. Bright and functional 2-Bedroom, 2 Full Bathroom suite featuring a practical split-bedroom layout, soaring 10-ft ceilings, floor-to-ceiling windows, and a spacious south-facing balcony with beautiful city views. Modern kitchen with built-in European appliances, quartz countertops and ample storage. Thoughtful upgrades include built-in closets, dimmable pot lights, smart Ecobee thermostat, LED bathroom mirror and newer all-in-one washer/dryer (2025). An ideal layout for professionals, medical staff, university students, roommates or a small family. Enjoy exceptional building amenities including 24-hour concierge, fitness centre, indoor pool, party room and rooftop terrace. Direct underground access to St. Patrick Subway Station and just steps to Toronto General Hospital, SickKids, Mount Sinai, Princess Margaret Cancer Centre, University of Toronto, Toronto Metropolitan University, OCAD University, Queen's Park, the Financial District, restaurants, shopping and all downtown conveniences. (id:66779)
Rooms
| Living room | Flat | — |
| Dining room | Flat | — |
| Kitchen | Flat | — |
| Primary Bedroom | Flat | — |
| Bathroom | Flat | — |
Details
- Cooling
- Central air conditioning
- Heating
- Forced air, Other
- List aor
- Toronto
- Basement
- None
- Flooring
- Laminate
- Directions
- Cross Streets: University/ Dundas Ave. ** Directions: SUBWAY, BUS/TTC, HIGHWAY.
- Fireplace
- No
- Lot features
- Balcony
- Pool features
- Indoor pool
- Structure type
- Apartment
- Association name
- DUKA Property Management Inc.
- Parking features
- No Garage
- Building features
- Exercise Centre, Party Room, Security/Concierge
- Exterior features
- Concrete
- Community features
- Pets Allowed With Restrictions
- Bedrooms above grade
- 2
- Property attached
- Yes
More in Toronto




The trademarks REALTOR®, REALTORS®, and the REALTOR® logo are controlled by The Canadian Real Estate Association (CREA) and identify real estate professionals who are members of CREA. The trademarks MLS®, Multiple Listing Service® and the associated logos are owned by CREA and identify the quality of services provided by real estate professionals who are members of CREA. Listing data is provided by the REALTOR.ca Data Distribution Facility (DDF®) and is deemed reliable but is not guaranteed accurate by CREA.