 1 / 25
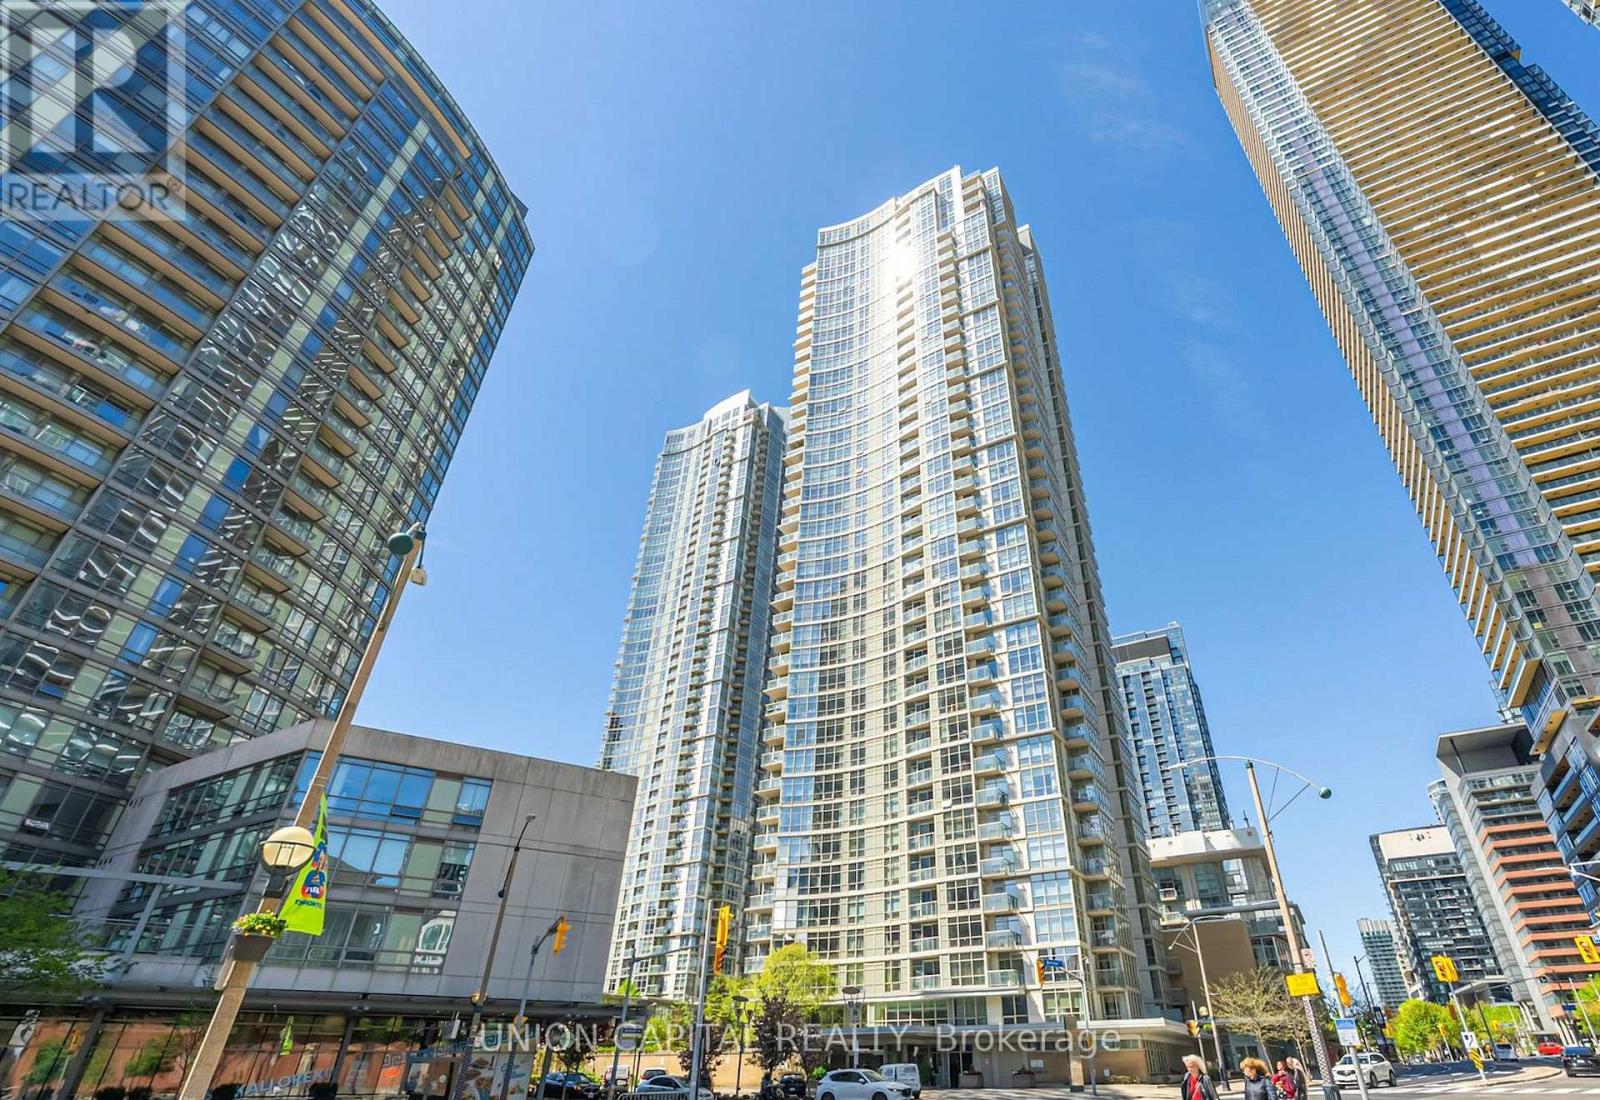
4501 - 10 NAVY WHARF COURT
Toronto (Waterfront Communities), Ontario, M5V3V2
Price on request
Bedrooms
2
Bathrooms
1
Parking
0
About this property
Everybody Loves Harbourview Estates! This bright and spacious 1+Den suite offers 665 sq. ft. of functional living space and spectacular unobstructed views from a high floor. Featuring a rare gas stove and hydro included in the rent, this well-designed unit is ideal for professionals seeking both comfort and convenience.The thoughtfully separated den provides an excellent work-from-home space, positioned away from the bedroom for added privacy. Enjoy laminate flooring throughout with no carpet, and floor-to-ceiling windows showcasing stunning lake and park views.Residents enjoy access to the renowned Super Club, 30,000 sqft featuring indoor pool, a fully equipped fitness centre, basketball court, tennis court, squash courts, bowling alley, theatre room, party rooms, billiards, spa facilities, guest suites, and 24-hour concierge service.Step outside and enjoy the best of downtown Toronto. Walk to Harbourfront, The Well, Rogers Centre, Scotiabank Arena, Steam Whistle Brewery, the CN Tower, waterfront trails, restaurants, shopping, entertainment, and transit. Includes 1 locker. (id:66779)
Rooms
| Living room | Flat | — |
| Dining room | Flat | — |
| Kitchen | Flat | — |
| Primary Bedroom | Flat | — |
| Den | Flat | — |
Details
- View
- Lake view
- Cooling
- Central air conditioning
- Heating
- Forced air, Natural gas
- List aor
- Toronto
- Basement
- None
- Flooring
- Laminate
- Appliances
- Washer, Refrigerator, Gas stove(s), Dishwasher, Dryer, Microwave, Window Coverings
- Directions
- Cross Streets: Front St W & Spadina Ave. ** Directions: Quick parking in front of building, register with concierge.
- Fireplace
- No
- Lot features
- Balcony
- Pool features
- Indoor pool
- Structure type
- Apartment
- Association name
- Del Property Management 416-623-1627
- Parking features
- Garage, Underground
- Building features
- Storage - Locker, Exercise Centre, Separate Heating Controls, Party Room, Security/Concierge, Visitor Parking
- Exterior features
- Concrete
- Community features
- Pets Allowed With Restrictions
- Bedrooms above grade
- 1
- Bedrooms below grade
- 1
- Property attached
- Yes
More in Toronto




The trademarks REALTOR®, REALTORS®, and the REALTOR® logo are controlled by The Canadian Real Estate Association (CREA) and identify real estate professionals who are members of CREA. The trademarks MLS®, Multiple Listing Service® and the associated logos are owned by CREA and identify the quality of services provided by real estate professionals who are members of CREA. Listing data is provided by the REALTOR.ca Data Distribution Facility (DDF®) and is deemed reliable but is not guaranteed accurate by CREA.