 1 / 25
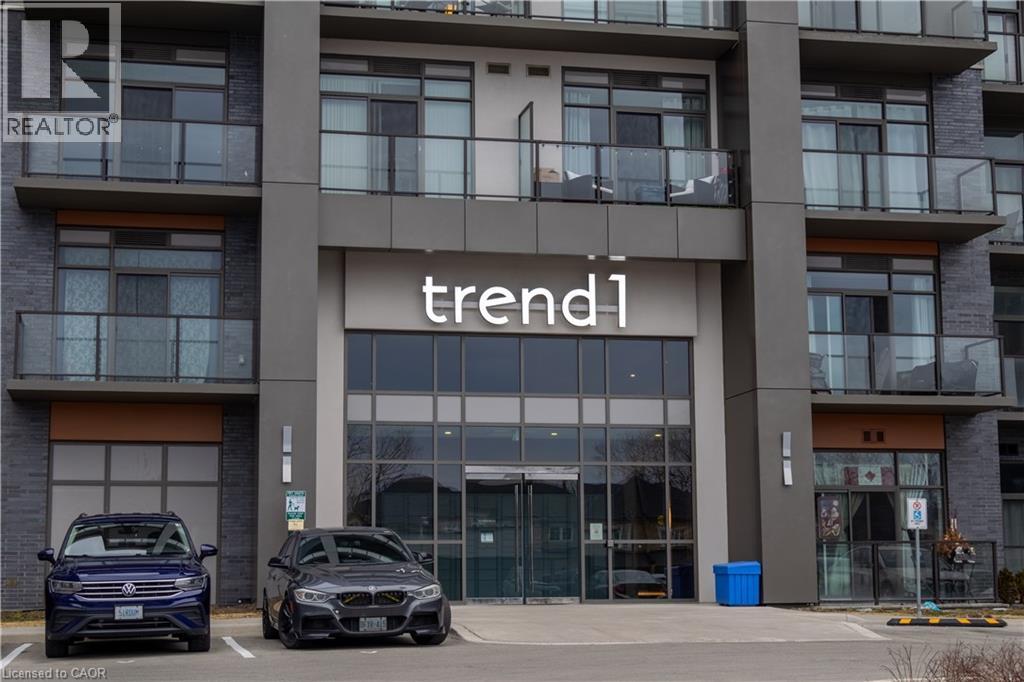
450 DUNDAS Street E Unit# 1005
Waterdown, Ontario, L8B1Z2
$625,000
Bedrooms
2
Bathrooms
2
Living area
884 square feet
Parking
2
About this property
Stunning 2 bedroom, 2 bathroom unit in sought after Trend 1 building in Beautiful Waterdown. This 884 sq.ft. unit is flooded with natural light from the floor to ceiling windows. All windows are covered with matching custom blinds. You are exposed to panoramic views from the wrap around balcony- (one of the few 2 bedrooms with this balcony) Primary bedroom has an ensuite bath with glassed in shower and walk in closet. The kitchen is upgraded with back splash & custom lighting. The open concept layout compliments any lifestyle. The building has many amenities, including roof top terrace, fully equipped gym, gorgeous party room for those special occasions. Conveniently located near the Go train, parks, shops , restaurants, this is a great community to live. (id:66779)
Rooms
| 4pc Bathroom | Main level | — |
| 3pc Bathroom | Main level | — |
| Bedroom | Main level | 9'2'' x 10'8'' |
| Primary Bedroom | Main level | 9'3'' x 11'9'' |
| Living room/Dining room | Main level | 11'10'' x 15'8'' |
| Kitchen | Main level | 7'8'' x 8'9'' |
Details
- Sewer
- Municipal sewage system
- Cooling
- Central air conditioning
- Heating
- Forced air, Geo Thermal
- List aor
- Cornerstone
- Stories
- 1
- Basement
- None
- Appliances
- Washer, Refrigerator, Dishwasher, Stove, Dryer, Window Coverings, Garage door opener, Microwave Built-in
- Directions
- Dundas Street East
- Fireplace
- No
- Lot features
- Conservation/green belt, Balcony, Automatic Garage Door Opener
- Water source
- Municipal water
- Structure type
- Apartment
- Association fee
- 606
- Parking features
- Underground, Covered, Visitor Parking
- Tax annual amount
- 3,740
- Building features
- Exercise Centre, Party Room
- Exterior features
- Concrete
- Zoning description
- UC-12
- Bedrooms above grade
- 2
- Bedrooms below grade
- 0
- Property attached
- Yes
- Above grade finished area
- 884
- Association fee frequency
- Monthly
More in Waterdown

The trademarks REALTOR®, REALTORS®, and the REALTOR® logo are controlled by The Canadian Real Estate Association (CREA) and identify real estate professionals who are members of CREA. The trademarks MLS®, Multiple Listing Service® and the associated logos are owned by CREA and identify the quality of services provided by real estate professionals who are members of CREA. Listing data is provided by the REALTOR.ca Data Distribution Facility (DDF®) and is deemed reliable but is not guaranteed accurate by CREA.