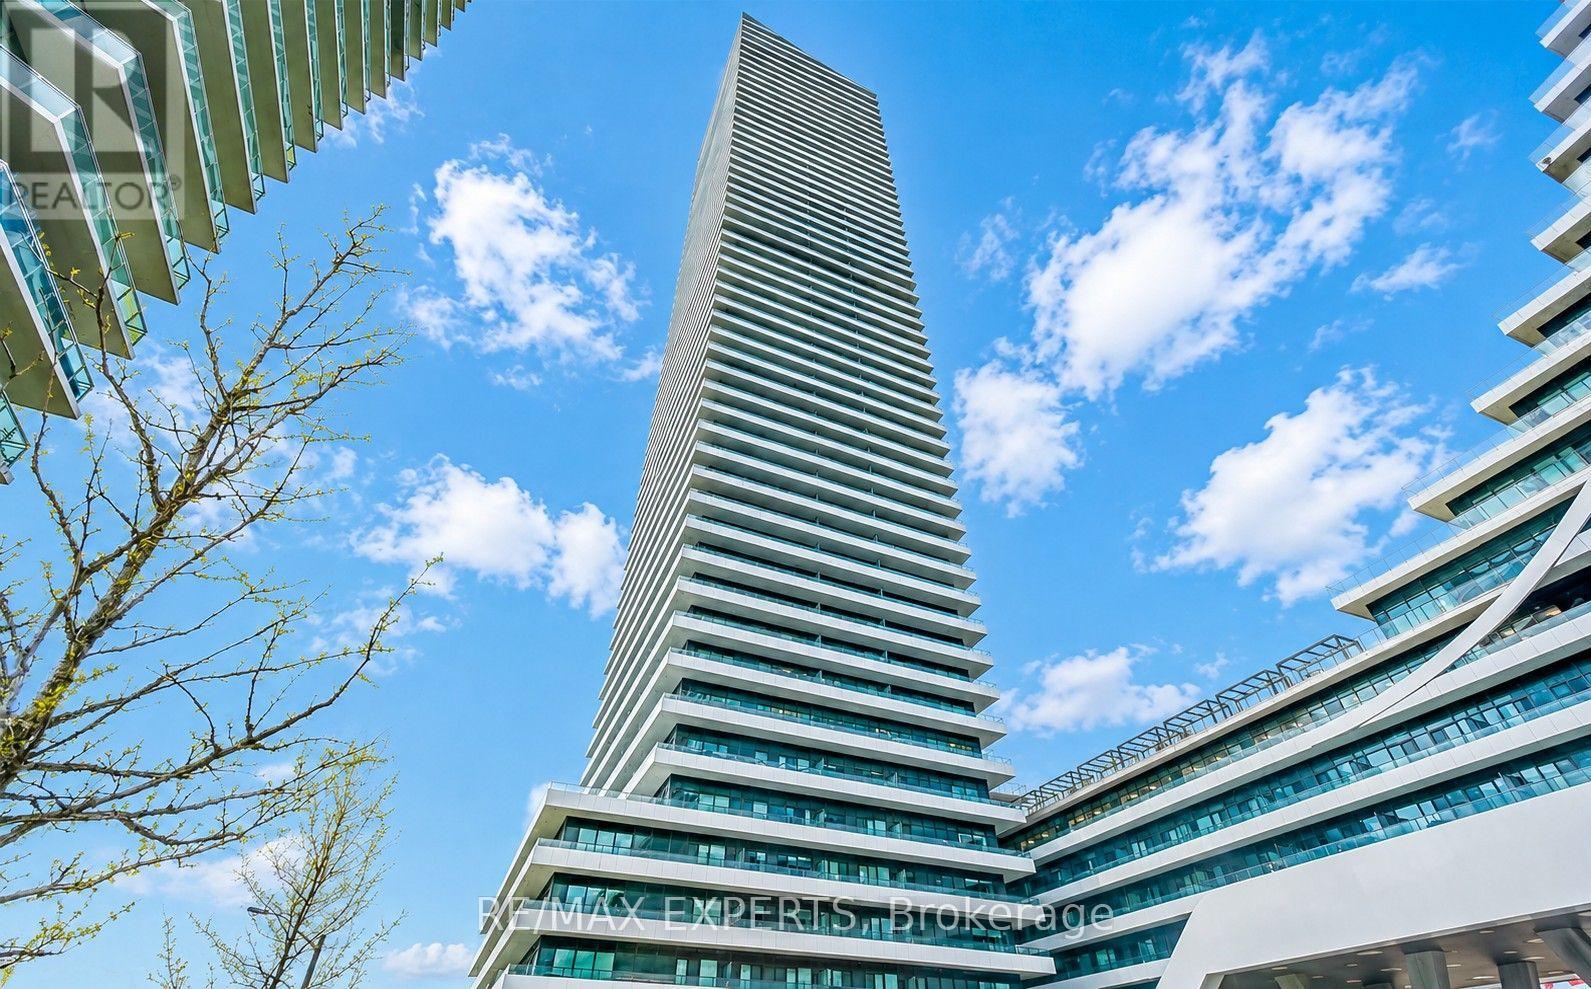
 1 / 25
450 - 20 SHORE BREEZE DRIVE
Toronto (Mimico), Ontario, M8V0C7
Price on request
Bedrooms
1
Bathrooms
1
Parking
1
About this property
**Available For Occupancy October 1, 2026** Welcome To The Eau Du Soleil! This Upgraded 1 Bedroom / 1 Bathroom Suite Provides 688 Sq Ft (As Per iGuide Floor Plan) + An Oversized Balcony! The Spacious Open Concept Living Space Provides 10 FT Ceilings & Floor-To-Ceiling Windows! Modern Kitchen With Stainless Steel Appliances, Granite Counters, & Backsplash! Engineered Hardwood Floors Throughout! Ensuite Laundry! Balcony Access From The Living Room & Primary Bedroom! Includes The Use Of 1 Parking Space & A Storage Locker! Tons Of Amenities Such As An Indoor Pool, Gym, Concierge / Security, Party Room, Car Wash, & Much More! Public Transit At Your Door! Within Walking Distance To Shopping, Lake Ontario, Parks, Restaurants, & All The Great Amenities Humber Bay Shores Has To Offer! Close Proximity To The Gardiner Expressway, Highway 427, The Mimico GO Station, Downtown Toronto, & So Much More! High-End Building Within An Excellent Location! (id:66779)
Rooms
| Kitchen | Main level | — |
| Living room | Main level | — |
| Dining room | Main level | — |
| Primary Bedroom | Main level | — |
Details
- Cooling
- Central air conditioning
- Heating
- Forced air, Natural gas
- List aor
- Toronto
- Basement
- None
- Flooring
- Hardwood
- Appliances
- Washer, Refrigerator, Dishwasher, Stove, Range, Dryer, Microwave, Window Coverings
- Directions
- Cross Streets: Park Lawn / Lake Shore. ** Directions: Marine Parade Drive To Shore Breeze Drive.
- Fireplace
- No
- Lot features
- Balcony
- Pool features
- Indoor pool
- Structure type
- Apartment
- Association name
- Zoran Property Management
- Parking features
- Garage, Underground
- Building features
- Storage - Locker, Car Wash, Exercise Centre, Security/Concierge
- Exterior features
- Concrete
- Community features
- Pets Allowed With Restrictions
- Bedrooms above grade
- 1
- Property attached
- Yes
More in Toronto




The trademarks REALTOR®, REALTORS®, and the REALTOR® logo are controlled by The Canadian Real Estate Association (CREA) and identify real estate professionals who are members of CREA. The trademarks MLS®, Multiple Listing Service® and the associated logos are owned by CREA and identify the quality of services provided by real estate professionals who are members of CREA. Listing data is provided by the REALTOR.ca Data Distribution Facility (DDF®) and is deemed reliable but is not guaranteed accurate by CREA.