 1 / 13
45 TIAGO AVENUE
Toronto (O'Connor-Parkview), Ontario, M4B2A2
Price on request
Bedrooms
4
Bathrooms
4
Parking
2
About this property
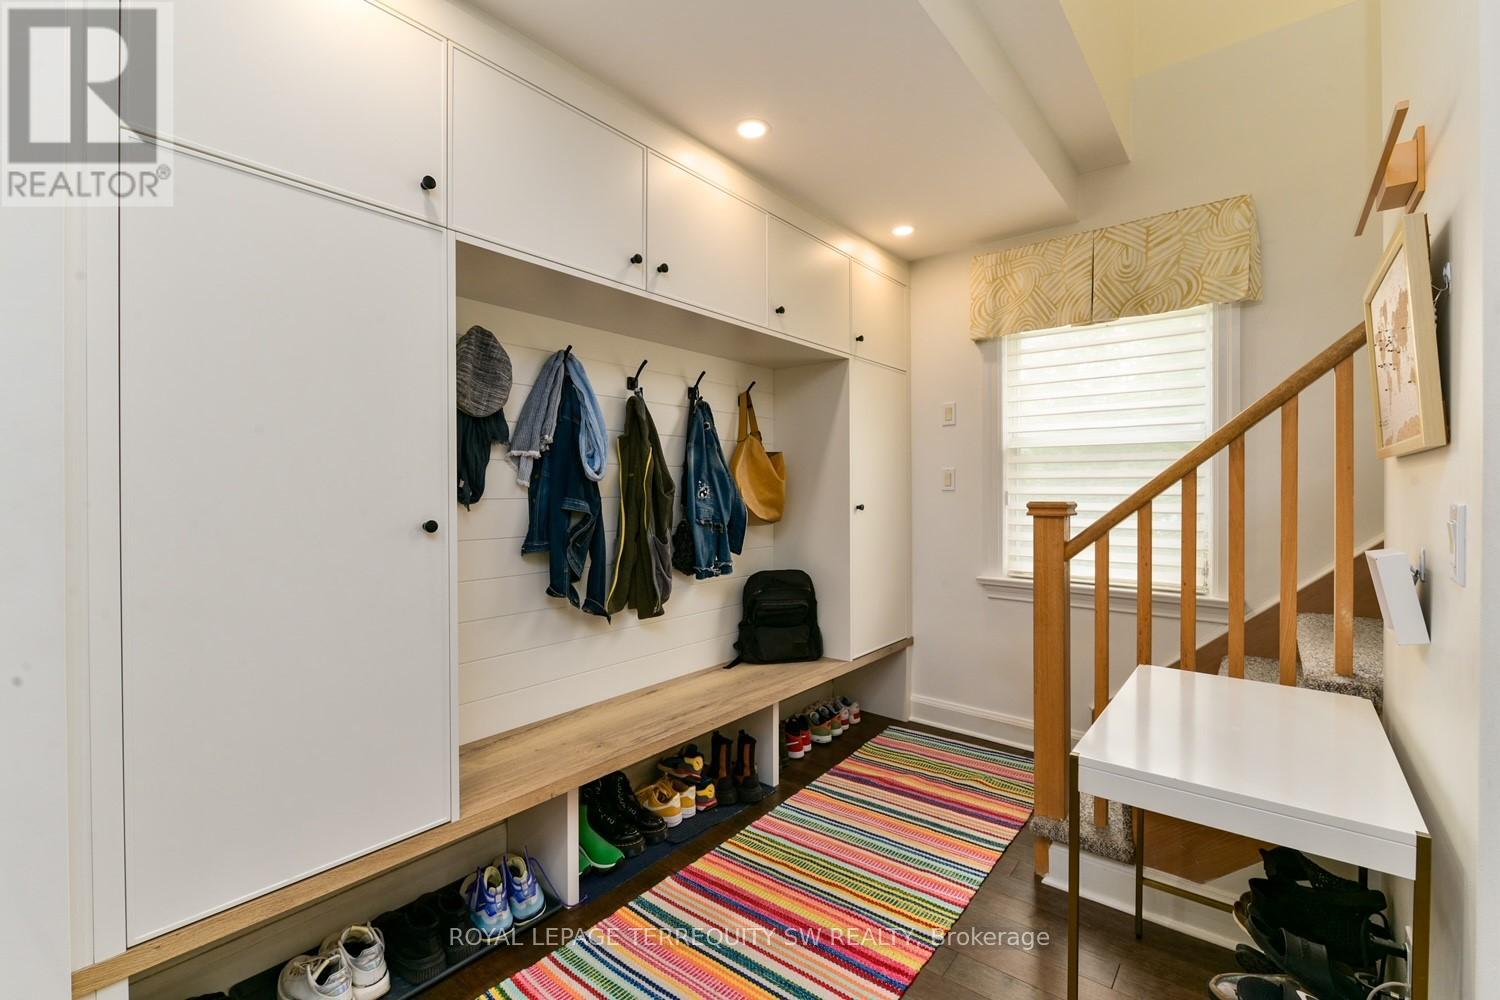
Space, style, and location come together beautifully in this exceptional family home! Perfect for corporate relocations, growing families, or anyone looking for more room without giving up the convenience of city living. Nestled in the sought-after, family-friendly community of Topham Park, this home offers an incredible lifestyle with a fully fenced backyard, excellent schools, nearby parks, transit at your doorstep, and quick access to the Don Valley Parkway. Step inside to a spacious open-concept layout designed for both everyday living and entertaining. The chef-inspired kitchen is the heart of the home, complemented by generous storage, four bathrooms, and a large family room offering plenty of space for everyone to unwind. With approximately a 20-minute commute to downtown, this is city living with the space, comfort, and convenience your family has been looking for. (id:66779)
Rooms
| Living room | Ground level | — |
| Dining room | Ground level | — |
| Kitchen | Ground level | — |
| Primary Bedroom | Second level | — |
| Bedroom 2 | Second level | — |
| Bedroom 3 | Second level | — |
| Den | Second level | — |
| Family room | Basement | — |
| Utility room | Basement | — |
Details
- Sewer
- Sanitary sewer
- Cooling
- Central air conditioning
- Fencing
- Fenced yard
- Heating
- Forced air, Natural gas
- List aor
- Toronto
- Stories
- 2
- Basement
- Finished, Full
- Flooring
- Hardwood
- Appliances
- Washer, Refrigerator, Dishwasher, Stove, Dryer
- Directions
- St. Clair / O'Connor
- Fireplace
- No
- Water source
- Municipal water
- Structure type
- House
- Parking features
- Attached Garage, Garage
- Exterior features
- Brick
- Community features
- Community Centre
- Foundation details
- Concrete
- Bedrooms above grade
- 3
- Bedrooms below grade
- 1
- Property attached
- No
More in Toronto




The trademarks REALTOR®, REALTORS®, and the REALTOR® logo are controlled by The Canadian Real Estate Association (CREA) and identify real estate professionals who are members of CREA. The trademarks MLS®, Multiple Listing Service® and the associated logos are owned by CREA and identify the quality of services provided by real estate professionals who are members of CREA. Listing data is provided by the REALTOR.ca Data Distribution Facility (DDF®) and is deemed reliable but is not guaranteed accurate by CREA.