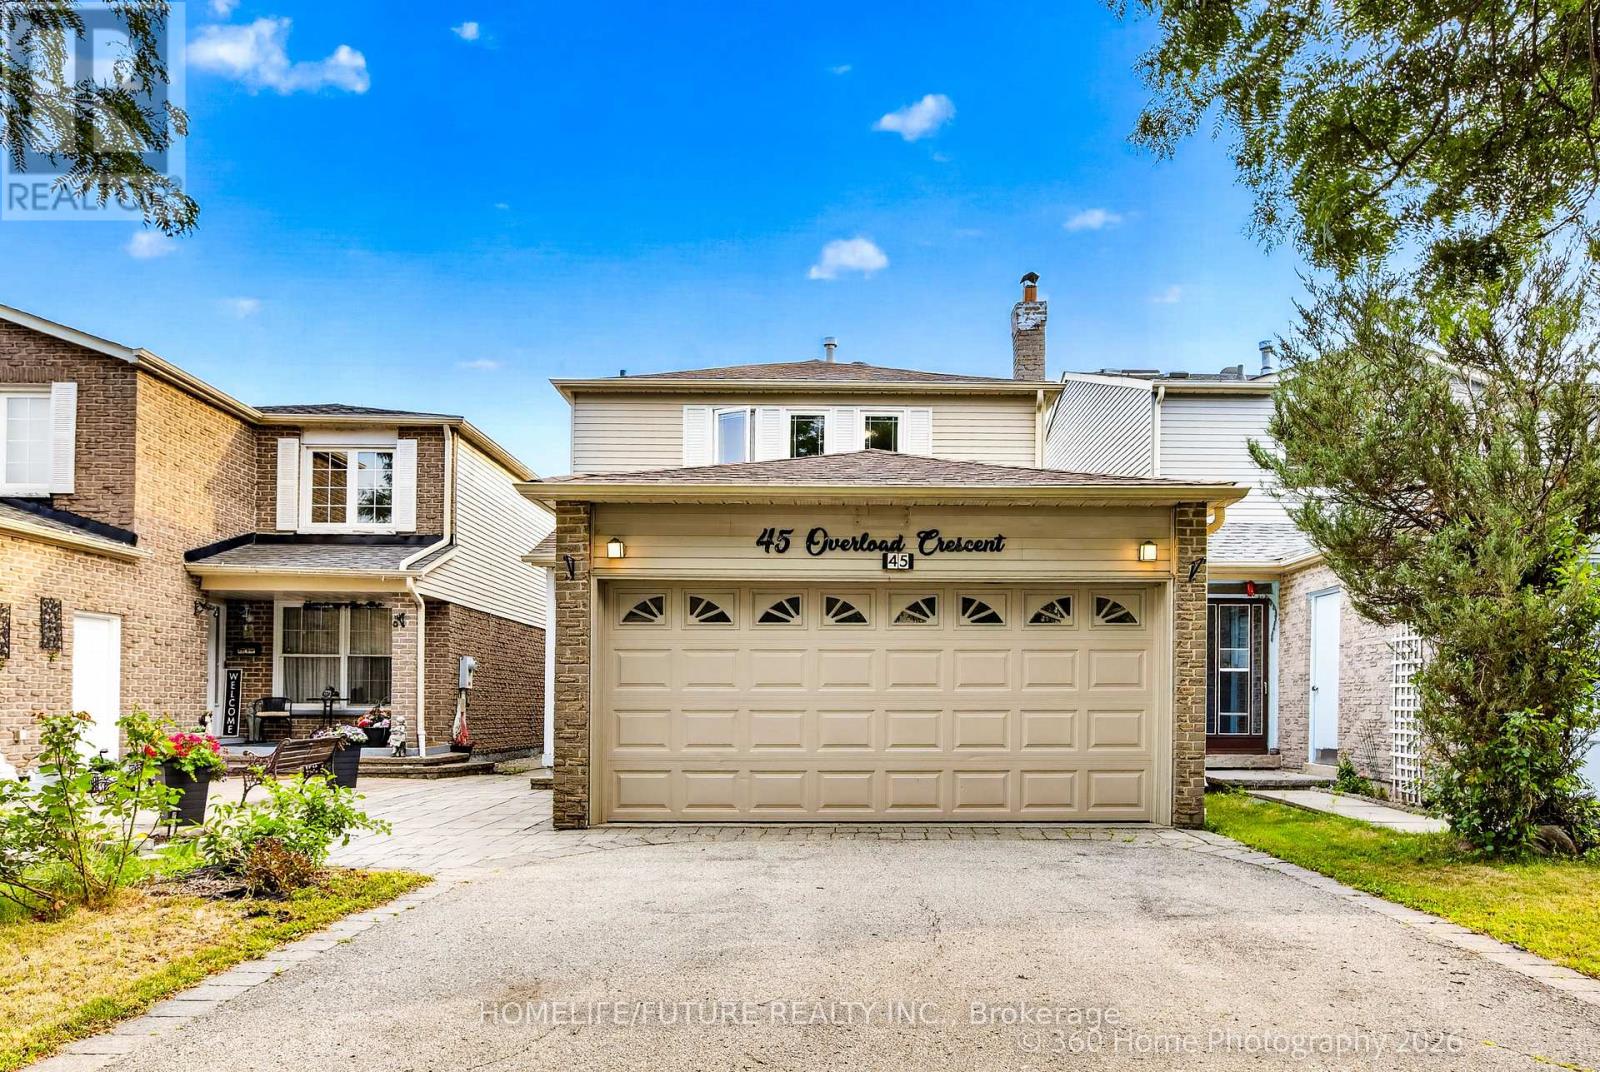
 1 / 25
45 OVERLORD CRESCENT
Toronto (Malvern), Ontario, M1B4P6
$989,888
Bedrooms
5
Bathrooms
4
Parking
6
About this property
Nestled In A Mature And Highly Desirable Neighbourhood, This Beautiful Home Offers Exceptional Curb Appeal With An Attractive Front Yard And Attached Parking. This Spacious 3+2 Bedroom Home Features An Enclosed Front Porch, Making It Ideal For Comfortable Family Living. Conveniently Located Just Minutes From Schools, TTC Transit, Parks, The Library, And Shopping Centres. The Finished Basement Includes A Self-Contained 2-Bedroom Apartment With Seperate Side Entrance, Offering Excellent Potential For Extended Family Or Rental Income. Additional Features Include Central Vacuum, Central Air Conditioning, Good Size Kitchen With All Appliances, And A Professionally Finished Interlock Walkway And Patio. A Wonderful Opportunity To Own A Well Maintained Home In A Sought After Community With Excellent Amenities Nearby. (id:66779)
Rooms
| Living room | Main level | — |
| Kitchen | Basement | — |
| Dining room | Main level | — |
| Kitchen | Main level | — |
| Family room | Main level | — |
| Primary Bedroom | Second level | — |
| Bedroom 2 | Second level | — |
| Bedroom 3 | Second level | — |
| Living room | Basement | — |
| Bedroom 4 | Basement | — |
| Bedroom 5 | Basement | — |
Details
- Sewer
- Septic System
- Cooling
- Central air conditioning
- Heating
- Forced air, Natural gas
- List aor
- Toronto
- Stories
- 2
- Basement
- Finished, Separate entrance, N/A, N/A
- Flooring
- Tile, Hardwood, Laminate
- Appliances
- Washer, Central Vacuum, Dryer, Two stoves, Garage door opener, Two Refrigerators
- Directions
- Hupfield/Sewells
- Fireplace
- Yes
- Water source
- Municipal water
- Structure type
- House
- Parking features
- Attached Garage, Garage
- Tax annual amount
- 3,762.9
- Exterior features
- Brick, Aluminum siding
- Foundation details
- Unknown
- Lot size dimensions
- 29.5 x 10⁵ FT
- Bedrooms above grade
- 3
- Bedrooms below grade
- 2
- Property attached
- No
More in Toronto




The trademarks REALTOR®, REALTORS®, and the REALTOR® logo are controlled by The Canadian Real Estate Association (CREA) and identify real estate professionals who are members of CREA. The trademarks MLS®, Multiple Listing Service® and the associated logos are owned by CREA and identify the quality of services provided by real estate professionals who are members of CREA. Listing data is provided by the REALTOR.ca Data Distribution Facility (DDF®) and is deemed reliable but is not guaranteed accurate by CREA.