 1 / 25
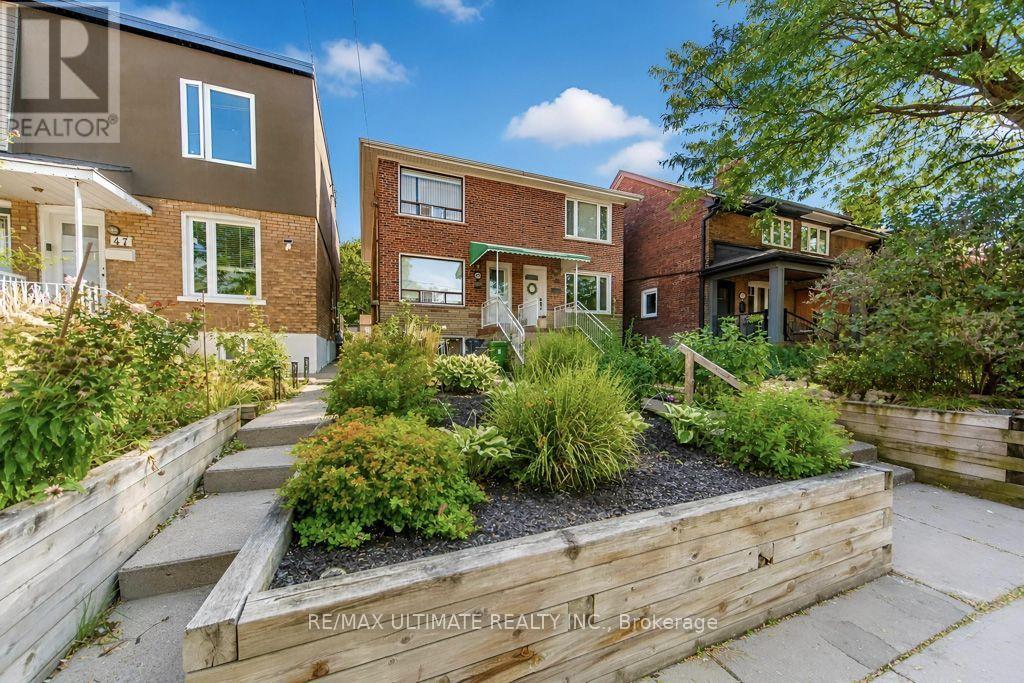
45 MCROBERTS AVENUE
Toronto (Corso Italia-Davenport), Ontario, M6E4P3
$999,000
Bedrooms
3
Bathrooms
2
Parking
3
About this property
Welcome to this wonderful home. Here is your opportunity to own a spacious three-bedroom, two-storey semi-detached home in Toronto's highly sought-after Corso Italia neighbourhood. Thoughtfully maintained and offering exceptional versatility, this charming home features a finished basement with a separate entrance, providing an ideal space for extended family. The inviting main level offers comfortable living and dining spaces, while the rear deck creates the perfect setting to relax, entertain, and enjoy the outdoors. A convenient laneway and garage provides valuable parking and additional storage-an exceptional advantage in the city. Perfectly suited for families, first-time buyers, or investors, this home presents an excellent opportunity to become part of a vibrant, established community known for its welcoming atmosphere and convenient urban lifestyle. Enjoy being just steps from the St. Clair streetcar, excellent schools, parks, places of worship, local shops, cafés, and restaurants, with easy access to major highways and all that Toronto has to offer. A rare opportunity to enjoy space, flexibility, and convenience in the heart of Corso Italia. Come discover all that 45 McRoberts has to offer. (id:66779)
Rooms
| Kitchen | Main level | — |
| Living room | Main level | — |
| Dining room | Main level | — |
| Primary Bedroom | Second level | — |
| Bedroom 2 | Second level | — |
| Bedroom 3 | Second level | — |
| Family room | Basement | — |
| Laundry room | Basement | — |
Details
- Sewer
- Sanitary sewer
- Cooling
- Central air conditioning
- Heating
- Forced air, Natural gas
- List aor
- Toronto
- Stories
- 2
- Basement
- Finished, N/A
- Flooring
- Hardwood, Ceramic, Linoleum
- Appliances
- Washer, Water meter, Stove, Dryer, Freezer, Window Coverings, Water Heater, Two Refrigerators
- Directions
- Caledonia & St. Clair
- Fireplace
- No
- Water source
- Municipal water
- Structure type
- House
- Parking features
- Detached Garage, Garage
- Tax annual amount
- 4,697.96
- Exterior features
- Brick
- Community features
- Community Centre
- Foundation details
- Unknown
- Lot size dimensions
- 18 x 132 FT
- Bedrooms above grade
- 3
- Property attached
- Yes
More in Toronto




The trademarks REALTOR®, REALTORS®, and the REALTOR® logo are controlled by The Canadian Real Estate Association (CREA) and identify real estate professionals who are members of CREA. The trademarks MLS®, Multiple Listing Service® and the associated logos are owned by CREA and identify the quality of services provided by real estate professionals who are members of CREA. Listing data is provided by the REALTOR.ca Data Distribution Facility (DDF®) and is deemed reliable but is not guaranteed accurate by CREA.