 1 / 25
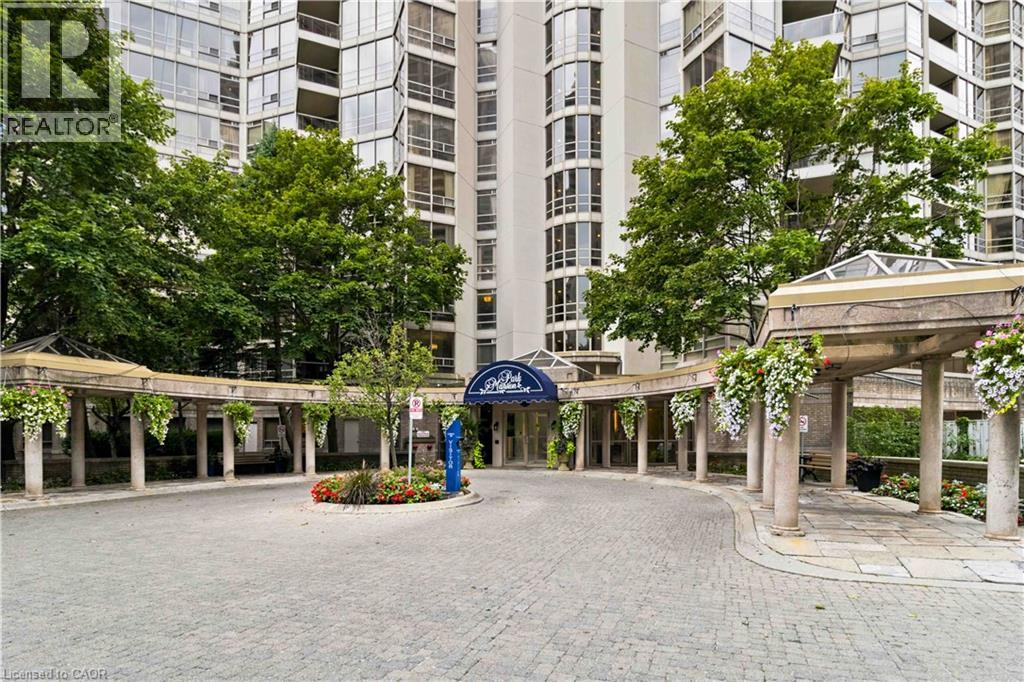
45 KINGSBRIDGE GARDEN Circle Unit# 901
Mississauga, Ontario, L5R3K4
$495,000
Bedrooms
1
Bathrooms
1
Living area
626 square feet
Parking
1
Year built
1989
About this property
Welcome to Suite 901 at 45 Kingsbridge Garden Circle—a beautifully updated one-bedroom, one-bathroom residence offering comfort, convenience and a true resort-style lifestyle. The refreshed interior features brand-new flooring throughout, new kitchen cabinetry, a new quartz countertop and sink, plus a brand-new dishwasher. The bathroom has also been updated with new marble and a new quartz countertop. A newly replaced heat pump and air-conditioning system provides added comfort and peace of mind. The suite includes in-unit laundry, central vacuum, fridge, stove, exhaust hood and dishwasher, along with one parking space and one locker. Residents enjoy an impressive collection of amenities, including the spectacular 38th-floor Sky Club with a party room, outdoor terrace and panoramic views, plus an indoor pool, hot tub, fitness centre, sauna, billiards room, squash and tennis courts, rooftop garden terrace, BBQ area, guest suites, car wash and 24-hour concierge and security. Maintenance fees include heat, hydro, water, air conditioning, cable TV and high-speed internet. An exceptional opportunity to enjoy easy, amenity-rich condo living in the heart of Mississauga! (id:66779)
Rooms
| 4pc Bathroom | Main level | — |
| Bedroom | Main level | 13'7'' x 10'8'' |
| Kitchen | Main level | 7'8'' x 9'11'' |
| Dining room | Main level | 16'1'' x 11'9'' |
| Living room | Main level | 16'1'' x 11'9'' |
Details
- View
- City view
- Sewer
- Municipal sewage system
- Cooling
- Central air conditioning
- Heating
- Heat Pump
- List aor
- Cornerstone
- Stories
- 1
- Basement
- None
- Year built
- 1,989
- Appliances
- Central Vacuum
- Directions
- Hurontario/Eglinton
- Fireplace
- No
- Water source
- Municipal water
- Pool features
- Indoor pool
- Structure type
- Apartment
- Association fee
- 552.84
- Parking features
- Underground, Covered, Visitor Parking
- Tax annual amount
- 2,415.14
- Building features
- Exercise Centre, Guest Suite, Party Room
- Exterior features
- Brick
- Security features
- Smoke Detectors
- Community features
- Community Centre
- Zoning description
- RCL1D5
- Architectural style
- Other
- Bedrooms above grade
- 1
- Bedrooms below grade
- 0
- Property attached
- Yes
- Above grade finished area
- 626
- Association fee frequency
- Monthly
More in Mississauga

The trademarks REALTOR®, REALTORS®, and the REALTOR® logo are controlled by The Canadian Real Estate Association (CREA) and identify real estate professionals who are members of CREA. The trademarks MLS®, Multiple Listing Service® and the associated logos are owned by CREA and identify the quality of services provided by real estate professionals who are members of CREA. Listing data is provided by the REALTOR.ca Data Distribution Facility (DDF®) and is deemed reliable but is not guaranteed accurate by CREA.