 1 / 25
45 JUNIPER DRIVE
Hamilton (Stoney Creek), Ontario, L8E4C7
$698,000
Bedrooms
3
Bathrooms
2
Parking
2
About this property
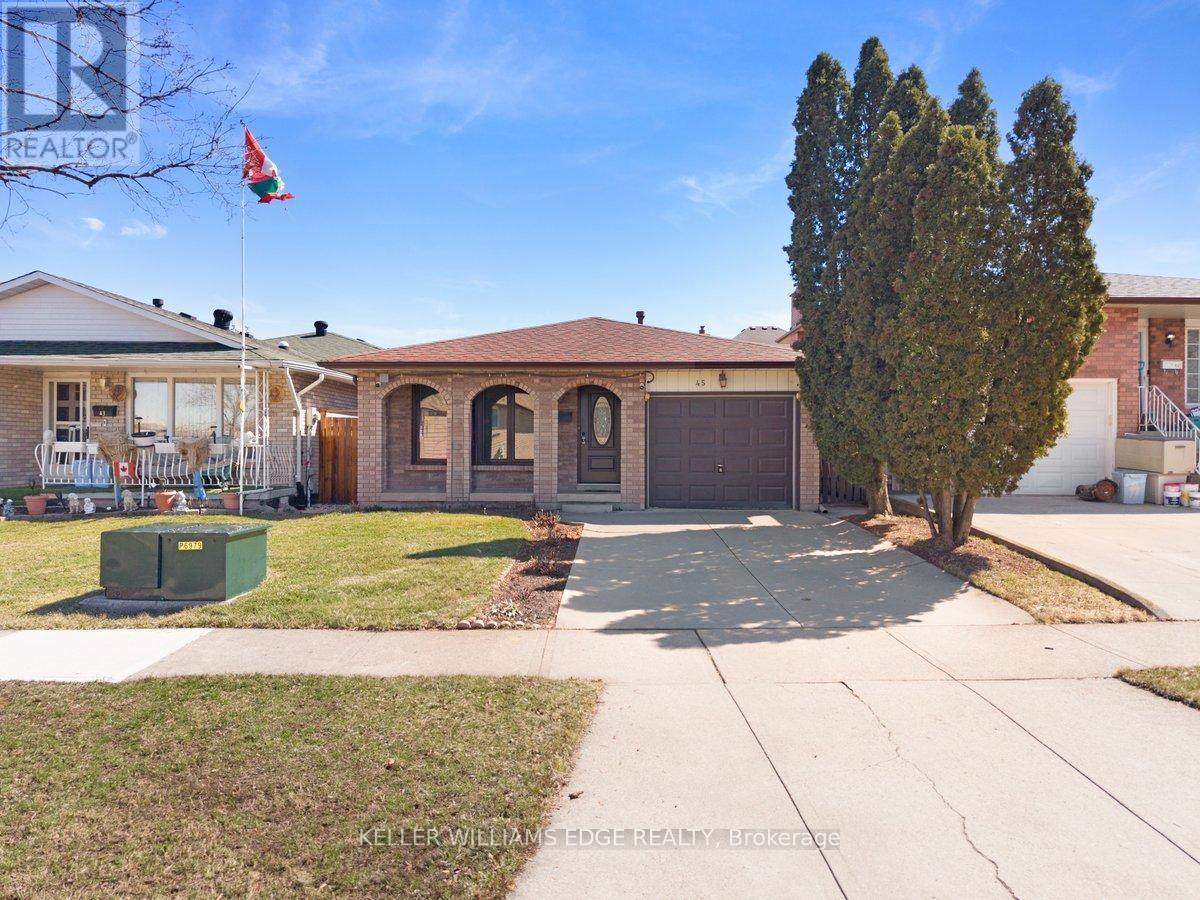
Welcome to 45 Juniper Drive, Stoney Creek! This charming 1,200 sq. ft. backsplit offers a fantastic opportunity for first-time buyers, growing families, or anyone looking to make a home their own. Featuring 3 spacious bedrooms, 2 full bathrooms, and a warm, inviting living area complete with a cozy fireplace, this home offers a functional layout with plenty of space for comfortable family living. Move in and enjoy it as is, or add your own personal style over time to truly make it your own. Located in a quiet, family-friendly neighbourhood, you'll appreciate being just minutes from elementary and secondary schools, parks, shopping, and everyday amenities. With convenient access to major highways, commuting throughout the Hamilton area is quick and easy. Whether you're searching for your first home, a place to grow your family, or an opportunity to add your own finishing touches, 45 Juniper Drive is full of potential in one of Stoney Creek's most desirable neighbourhoods. (id:66779)
Rooms
| Living room | Ground level | — |
| Dining room | Ground level | — |
| Kitchen | Ground level | — |
| Primary Bedroom | Second level | — |
| Bedroom 2 | Second level | — |
| Bedroom 3 | Second level | — |
| Recreational, Games room | Basement | — |
| Recreational, Games room | Basement | — |
| Laundry room | Lower level | — |
Details
- Sewer
- Sanitary sewer
- Cooling
- Central air conditioning
- Fencing
- Fenced yard, Fully Fenced
- Heating
- Forced air, Natural gas
- List aor
- Toronto
- Basement
- Finished, N/A
- Flooring
- Hardwood, Ceramic
- Appliances
- Water softener, Central Vacuum, Garage door opener remote(s)
- Directions
- Cross Streets: Hwy 8 & Dewitt rd. ** Directions: Dewitt and hwy 8.
- Fireplace
- Yes
- Lot features
- Paved yard, Carpet Free
- Water source
- Municipal water
- Structure type
- House
- Fireplaces total
- 1
- Parking features
- Attached Garage, Garage
- Tax annual amount
- 4,237
- Building features
- Fireplace(s)
- Exterior features
- Brick
- Security features
- Security system
- Community features
- Community Centre
- Foundation details
- Block
- Lot size dimensions
- 34.5 x 110 FT
- Bedrooms above grade
- 3
- Property attached
- Yes
More in Hamilton




The trademarks REALTOR®, REALTORS®, and the REALTOR® logo are controlled by The Canadian Real Estate Association (CREA) and identify real estate professionals who are members of CREA. The trademarks MLS®, Multiple Listing Service® and the associated logos are owned by CREA and identify the quality of services provided by real estate professionals who are members of CREA. Listing data is provided by the REALTOR.ca Data Distribution Facility (DDF®) and is deemed reliable but is not guaranteed accurate by CREA.