 1 / 10
45 ELEANOR Avenue
Hamilton, Ontario, L8W1C7
Price on request
Bedrooms
3
Bathrooms
3
Living area
1,600 square feet
Parking
3
Year built
2021
About this property
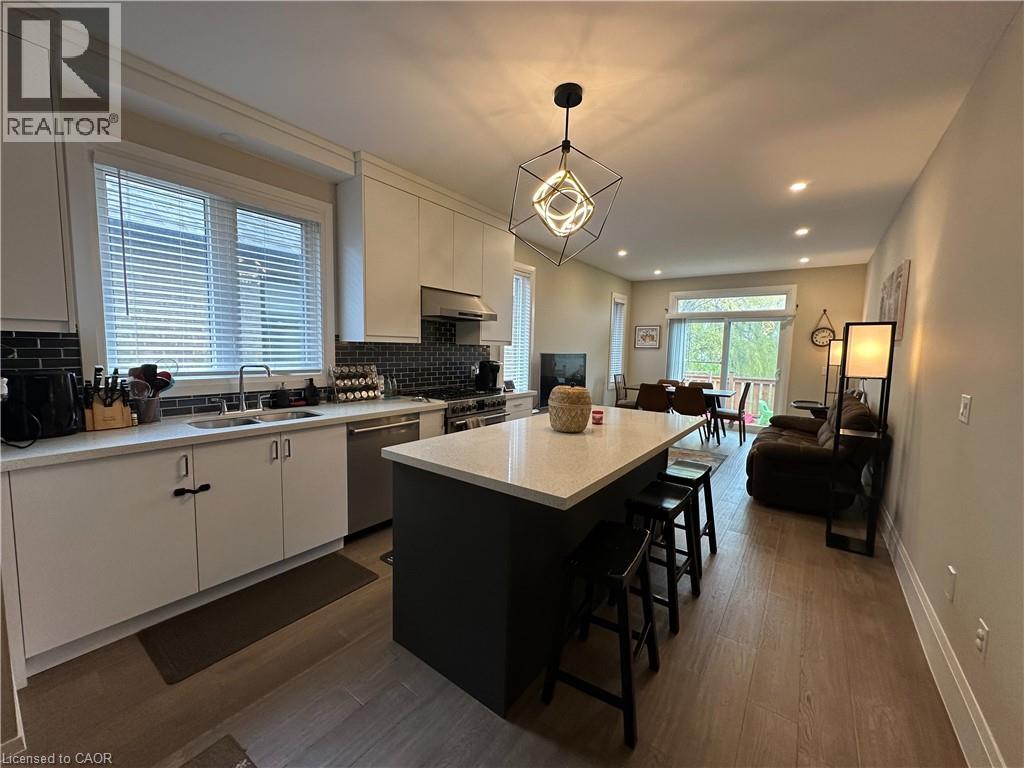
This Inviting Detached 3-Bed, 3-Bath Raised Bungalow Offers Versatile Living Space And Modern Amenities, Perfect For Families. It Features Many Desirable Attributes, Including A Fully Equipped Kitchen, Three Generously Sized Bedrooms, And A 4-Piece Ensuite In The Primary Bedroom. The Attached Garage Provides Direct Access To The Home, Offering Secure Parking And Additional Storage Space. This Home Is A Fantastic Blend Of Functionality And Comfort. It Is Ideally Located On Hamilton Mountain, Close To Schools, Highway Access, And Public Transit. (id:66779)
Rooms
| 2pc Bathroom | Main level | — |
| 4pc Bathroom | Main level | — |
| 4pc Ensuite bath | Main level | — |
| Bedroom | Main level | 11'3'' x 10'4'' |
| Bedroom | Main level | 10'5'' x 10'3'' |
| Primary Bedroom | Main level | 11'3'' x 13'4'' |
| Dining room | Main level | 11'8'' x 15'4'' |
| Kitchen | Main level | 11'8'' x 11'5'' |
| Living room | Main level | 11'8'' x 18'6'' |
Details
- Sewer
- Municipal sewage system
- Cooling
- Central air conditioning
- Heating
- Forced air, Natural gas
- List aor
- Cornerstone
- Stories
- 1
- Basement
- Unfinished, Full
- Year built
- 2,021
- Appliances
- Washer, Refrigerator, Hot Tub, Dishwasher, Dryer
- Fireplace
- No
- Water source
- Municipal water
- Structure type
- House
- Parking features
- Attached Garage
- Exterior features
- Brick Veneer
- Zoning description
- C
- Architectural style
- Raised bungalow
- Bedrooms above grade
- 3
- Bedrooms below grade
- 0
- Property attached
- No
- Above grade finished area
- 1,600
More in Hamilton

The trademarks REALTOR®, REALTORS®, and the REALTOR® logo are controlled by The Canadian Real Estate Association (CREA) and identify real estate professionals who are members of CREA. The trademarks MLS®, Multiple Listing Service® and the associated logos are owned by CREA and identify the quality of services provided by real estate professionals who are members of CREA. Listing data is provided by the REALTOR.ca Data Distribution Facility (DDF®) and is deemed reliable but is not guaranteed accurate by CREA.