 1 / 20
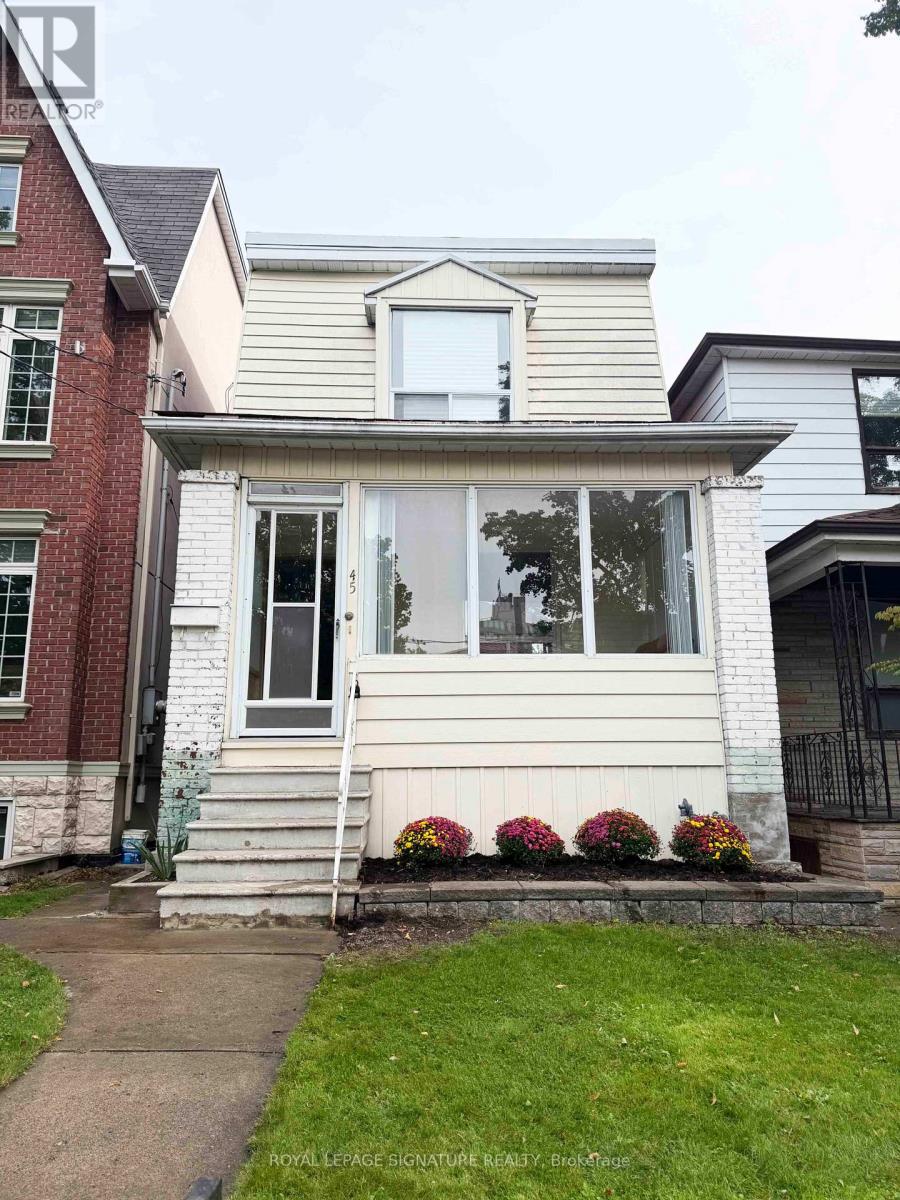
45 EATON AVENUE
Toronto (Danforth), Ontario, M4J2Z4
$1,099,000
Bedrooms
3
Bathrooms
2
Parking
2
About this property
Detached 3-bedroom home in the heart of Greektown on a 20 x 123 ft lot with coveted wide laneway access and direct road access from Gertrude Place. Ideal for renovation, investment or redevelopment, with potential for a laneway or garden suite, subject to municipal approvals.Prime location just steps to Danforth restaurants, cafes, shops and transit, and minutes to Pape Station on the Bloor-Danforth subway line and future Ontario Line. Close to parks, schools and downtown Toronto. Property being sold in "as-is, where-is" condition. (id:66779)
Open houses
- 2026-10-1014:00:00.00 – 16:00:00.00
Rooms
| Other | Ground level | — |
| Living room | Ground level | — |
| Other | Basement | — |
| Dining room | Ground level | — |
| Kitchen | Ground level | — |
| Foyer | Ground level | — |
| Primary Bedroom | Second level | — |
| Bedroom 2 | Second level | — |
| Bedroom 3 | Second level | — |
| Bedroom | Basement | — |
| Other | Basement | — |
Details
- Sewer
- Sanitary sewer
- Cooling
- Wall unit
- Fencing
- Fenced yard
- Heating
- Radiant heat, Natural gas
- List aor
- Toronto
- Stories
- 2
- Basement
- Partially finished, Walk-up, N/A, N/A
- Flooring
- Hardwood
- Utilities
- Sewer, Electricity, Cable
- Appliances
- Furniture, Water Heater
- Directions
- Pape Ave. & Danforth Ave
- Fireplace
- No
- Lot features
- Level lot, Irregular lot size, Lane
- Water source
- Municipal water
- Structure type
- House
- Parking features
- Covered, No Garage
- Tax annual amount
- 6,696.29
- Exterior features
- Brick, Aluminum siding
- Foundation details
- Concrete
- Lot size dimensions
- 20 x 123.5 FT
- Zoning description
- R(d0.6*322) Plan Desig Res & Transit
- Bedrooms above grade
- 3
- Property attached
- No
More in Toronto




The trademarks REALTOR®, REALTORS®, and the REALTOR® logo are controlled by The Canadian Real Estate Association (CREA) and identify real estate professionals who are members of CREA. The trademarks MLS®, Multiple Listing Service® and the associated logos are owned by CREA and identify the quality of services provided by real estate professionals who are members of CREA. Listing data is provided by the REALTOR.ca Data Distribution Facility (DDF®) and is deemed reliable but is not guaranteed accurate by CREA.