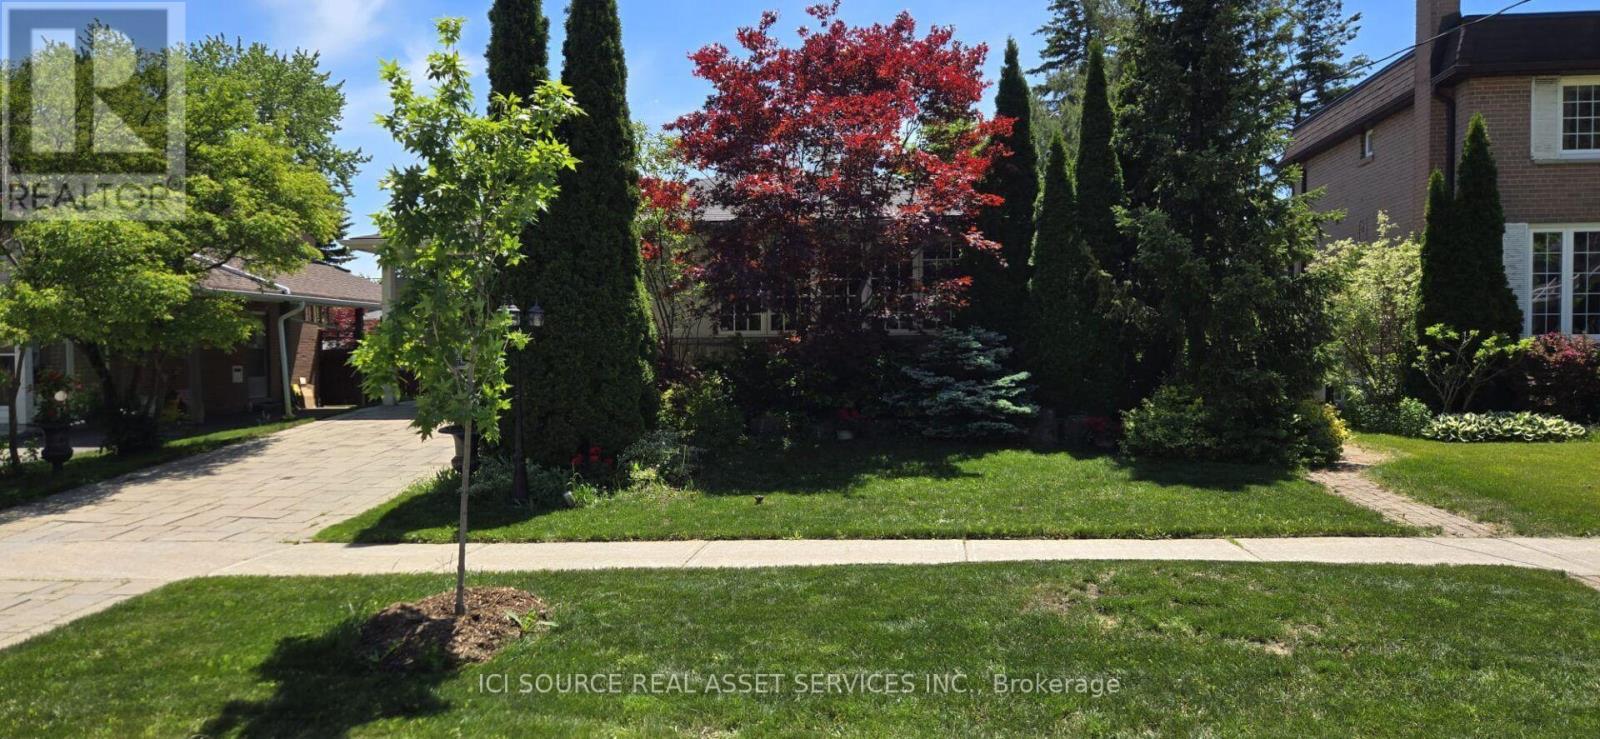
 1 / 25
45 CLAREVILLE CRESCENT
Toronto (Don Valley Village), Ontario, M2J2B9
$1,585,000
Bedrooms
3
Bathrooms
2
Parking
4
About this property
Spacious, well-maintained family home situated on a premium lot in one of North York's most desirable neighbourhoods. Offering approximately 2,100 sq. ft. of above-grade living space, this property features generous principal rooms, a functional layout, and abundant natural light throughout. The main floor includes a welcoming foyer, spacious living and dining rooms, a large kitchen, comfortable family room, bright sunroom, convenient main-floor laundry, and two full bathrooms. Upstairs, the expansive primary bedroom is complemented by additional well-sized bedrooms, providing plenty of space for families of all sizes. The finished basement offers exceptional flexibility for a recreation room, home office, gym, or additional living area. Ideally located close to excellent schools, parks, shopping, restaurants, community centres, public transit, and major highways, this property presents an outstanding opportunity to move in, renovate, or build your dream home. A rare offering combining space, location, and exceptional potential in one of Toronto's most sought-after communities. *For Additional Property Details Click The Brochure Icon Below* (id:66779)
Rooms
| Primary Bedroom | Upper Level | — |
| Living room | Lower level | — |
| Furnace | Lower level | — |
| Bedroom 2 | Upper Level | — |
| Bathroom | Upper Level | — |
| Foyer | Main level | — |
| Living room | Main level | — |
| Dining room | Main level | — |
| Kitchen | Main level | — |
| Bedroom 3 | In between | — |
| Living room | In between | — |
| Bathroom | Basement | — |
Details
- Sewer
- Sanitary sewer
- Cooling
- Central air conditioning
- Heating
- Forced air, Natural gas
- List aor
- Toronto
- Basement
- None
- Utilities
- Sewer, Electricity, Cable
- Appliances
- Washer, Refrigerator, Water softener, Dishwasher, Stove, Dryer, Oven - Built-In, Window Coverings, Water Heater
- Directions
- Cross Streets: Leslie St & Sheppard Ave. ** Directions: Located in Don Valley Village, just north of Highway 401 and east of Don Mills Road. Easily accessible viaHighway 401, Don Mills Road and the DVP.
- Fireplace
- Yes
- Lot features
- Carpet Free
- Water source
- Municipal water
- Structure type
- House
- Parking features
- Garage, Carport
- Tax annual amount
- 10,136.18
- Building features
- Separate Electricity Meters
- Exterior features
- Stucco
- Foundation details
- Poured Concrete
- Lot size dimensions
- 55 x 110 FT
- Bedrooms above grade
- 2
- Bedrooms below grade
- 1
- Property attached
- No
More in Toronto




The trademarks REALTOR®, REALTORS®, and the REALTOR® logo are controlled by The Canadian Real Estate Association (CREA) and identify real estate professionals who are members of CREA. The trademarks MLS®, Multiple Listing Service® and the associated logos are owned by CREA and identify the quality of services provided by real estate professionals who are members of CREA. Listing data is provided by the REALTOR.ca Data Distribution Facility (DDF®) and is deemed reliable but is not guaranteed accurate by CREA.