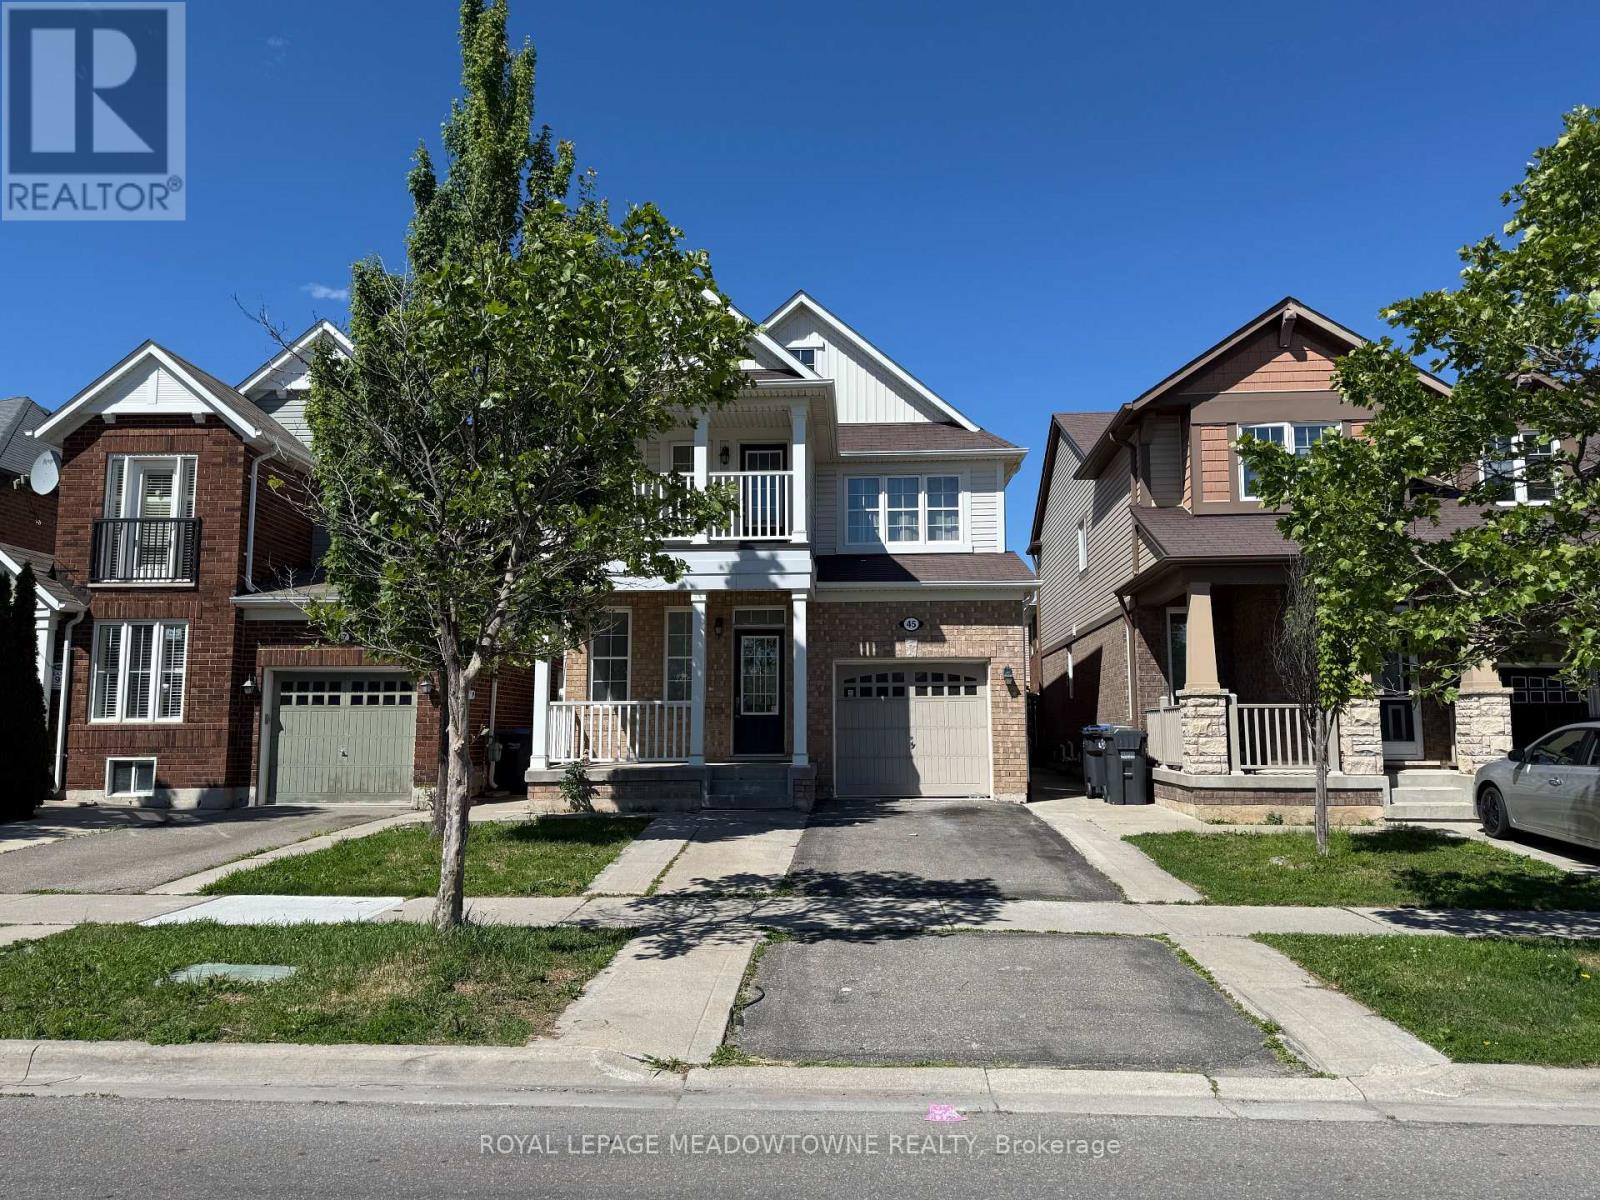
 1 / 15
45 BLEASDALE (LOWER) AVENUE
Brampton (Northwest Brampton), Ontario, L7A0P6
Price on request
Bedrooms
2
Bathrooms
1
Parking
1
About this property
Welcome To This Bright And Spacious 2 Bedroom Lower Level Apartment Located In One Of Brampton's Most Sought After Family Friendly Communities. Offering Complete Privacy With Its Own Separate Entrance, This Self Contained Lower Level Suite Features A Functional Open Concept Layout With A Spacious Living And Dining Area, A Full Kitchen Complete With Fridge, Stove Along With Its Own Private Washer And Dryer. Both Bedrooms Are Generously Sized With Ample Closet Space, Making This Home Ideal For Professionals, Couples, Or Small Families. Enjoy The Comfort And Convenience Of A Completely Independent Living Space With No Shared Interior Living Areas. Lease Includes 1 Driveway Parking Space. Ideally Located Just Minutes To Mount Pleasant GO Station, Schools, Parks, Library, Community Centre, Shopping, Restaurants, And Public Transit. A Fantastic Opportunity To Lease A Clean, Spacious, And Private Home In A Highly Desirable Neighbourhood. *** Stove to be installed prior to possession*** (id:66779)
Rooms
| Kitchen | Basement | — |
| Living room | Basement | — |
| Dining room | Basement | — |
| Primary Bedroom | Basement | — |
| Bedroom 2 | Basement | — |
Details
- Sewer
- Sanitary sewer
- Cooling
- Central air conditioning
- Fencing
- Fenced yard
- Heating
- Forced air, Natural gas
- List aor
- Toronto
- Stories
- 2
- Basement
- Apartment in basement, N/A
- Flooring
- Laminate
- Appliances
- Washer, Refrigerator, Stove, Dryer
- Directions
- Bovaird & Creditview Rd
- Fireplace
- No
- Lot features
- Carpet Free, In suite Laundry
- Water source
- Municipal water
- Structure type
- House
- Parking features
- Attached Garage, Garage
- Exterior features
- Brick
- Community features
- School Bus
- Foundation details
- Poured Concrete
- Lot size dimensions
- 29.6 x 90 FT
- Bedrooms above grade
- 2
- Property attached
- No
More in Brampton




The trademarks REALTOR®, REALTORS®, and the REALTOR® logo are controlled by The Canadian Real Estate Association (CREA) and identify real estate professionals who are members of CREA. The trademarks MLS®, Multiple Listing Service® and the associated logos are owned by CREA and identify the quality of services provided by real estate professionals who are members of CREA. Listing data is provided by the REALTOR.ca Data Distribution Facility (DDF®) and is deemed reliable but is not guaranteed accurate by CREA.