 1 / 21
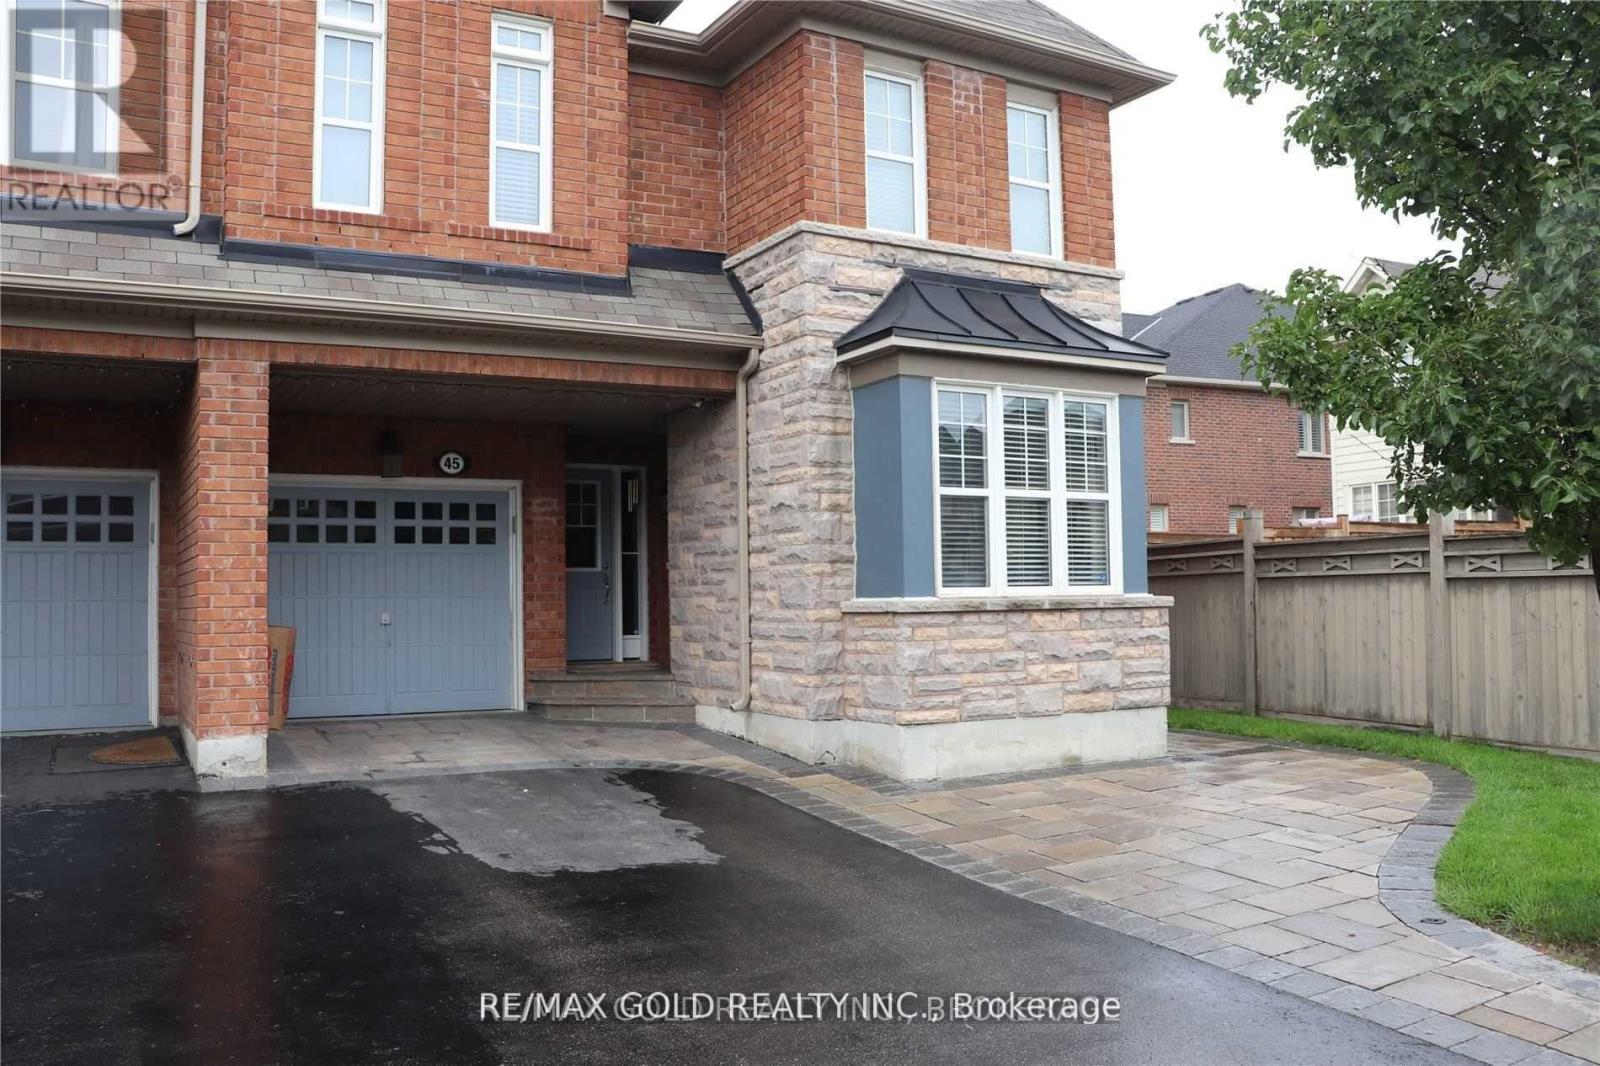
45 BIDDENS SQUARE
Brampton (Bram East), Ontario, L6P3P9
Price on request
Bedrooms
4
Bathrooms
3
Parking
3
About this property
LOCATION! LOCATION! Welcome to this spacious corner-lot 4-bedroom semi-detached home offering an excellent combination of space, comfort, and functionality. The upper portion features 4bedrooms, 2 full bathrooms. No carpet throughout. Hardwood flooring on the main level, engineered laminate flooring upstairs, and a beautiful Oak staircase add to the home's appeal. The bright open-concept kitchen features a breakfast bar, perfect for everyday living. Enjoy the exceptional large, pie-shaped, fully fenced backyard, offering the spacious feel of a detached-home yard and featuring beautiful stonework-perfect for outdoor enjoyment and gatherings. The basement is separately rented to a quiet family who has been living in the home for the past three years. Three parking spaces are included for the upper-level tenants, One additional parking space on the extended driveway is designated for the basement tenant. Utilities are shared, with the upper-level tenants responsible for 75% of the total utilities. Conveniently located close to schools, shopping, parks, transit, major highways, and all essential amenities. A great opportunity to lease a spacious family home in a desirable and well-established neighborhood. (id:66779)
Rooms
| Kitchen | Main level | — |
| Family room | Main level | — |
| Living room | Main level | — |
| Dining room | Main level | — |
| Primary Bedroom | Upper Level | — |
| Bedroom 2 | Upper Level | — |
| Bedroom 3 | Upper Level | — |
| Bedroom 4 | Upper Level | — |
| Laundry room | Upper Level | — |
Details
- Sewer
- Sanitary sewer
- Cooling
- Central air conditioning
- Fencing
- Fenced yard
- Heating
- Forced air, Natural gas
- List aor
- Toronto
- Stories
- 2
- Basement
- Full
- Flooring
- Hardwood, Laminate, Ceramic
- Directions
- Castlemore/Hwy 50
- Fireplace
- No
- Water source
- Municipal water
- Structure type
- House
- Parking features
- Attached Garage, Garage
- Exterior features
- Brick, Stone
- Community features
- School Bus, Community Centre
- Bedrooms above grade
- 4
- Property attached
- Yes
More in Brampton

The trademarks REALTOR®, REALTORS®, and the REALTOR® logo are controlled by The Canadian Real Estate Association (CREA) and identify real estate professionals who are members of CREA. The trademarks MLS®, Multiple Listing Service® and the associated logos are owned by CREA and identify the quality of services provided by real estate professionals who are members of CREA. Listing data is provided by the REALTOR.ca Data Distribution Facility (DDF®) and is deemed reliable but is not guaranteed accurate by CREA.