 1 / 25
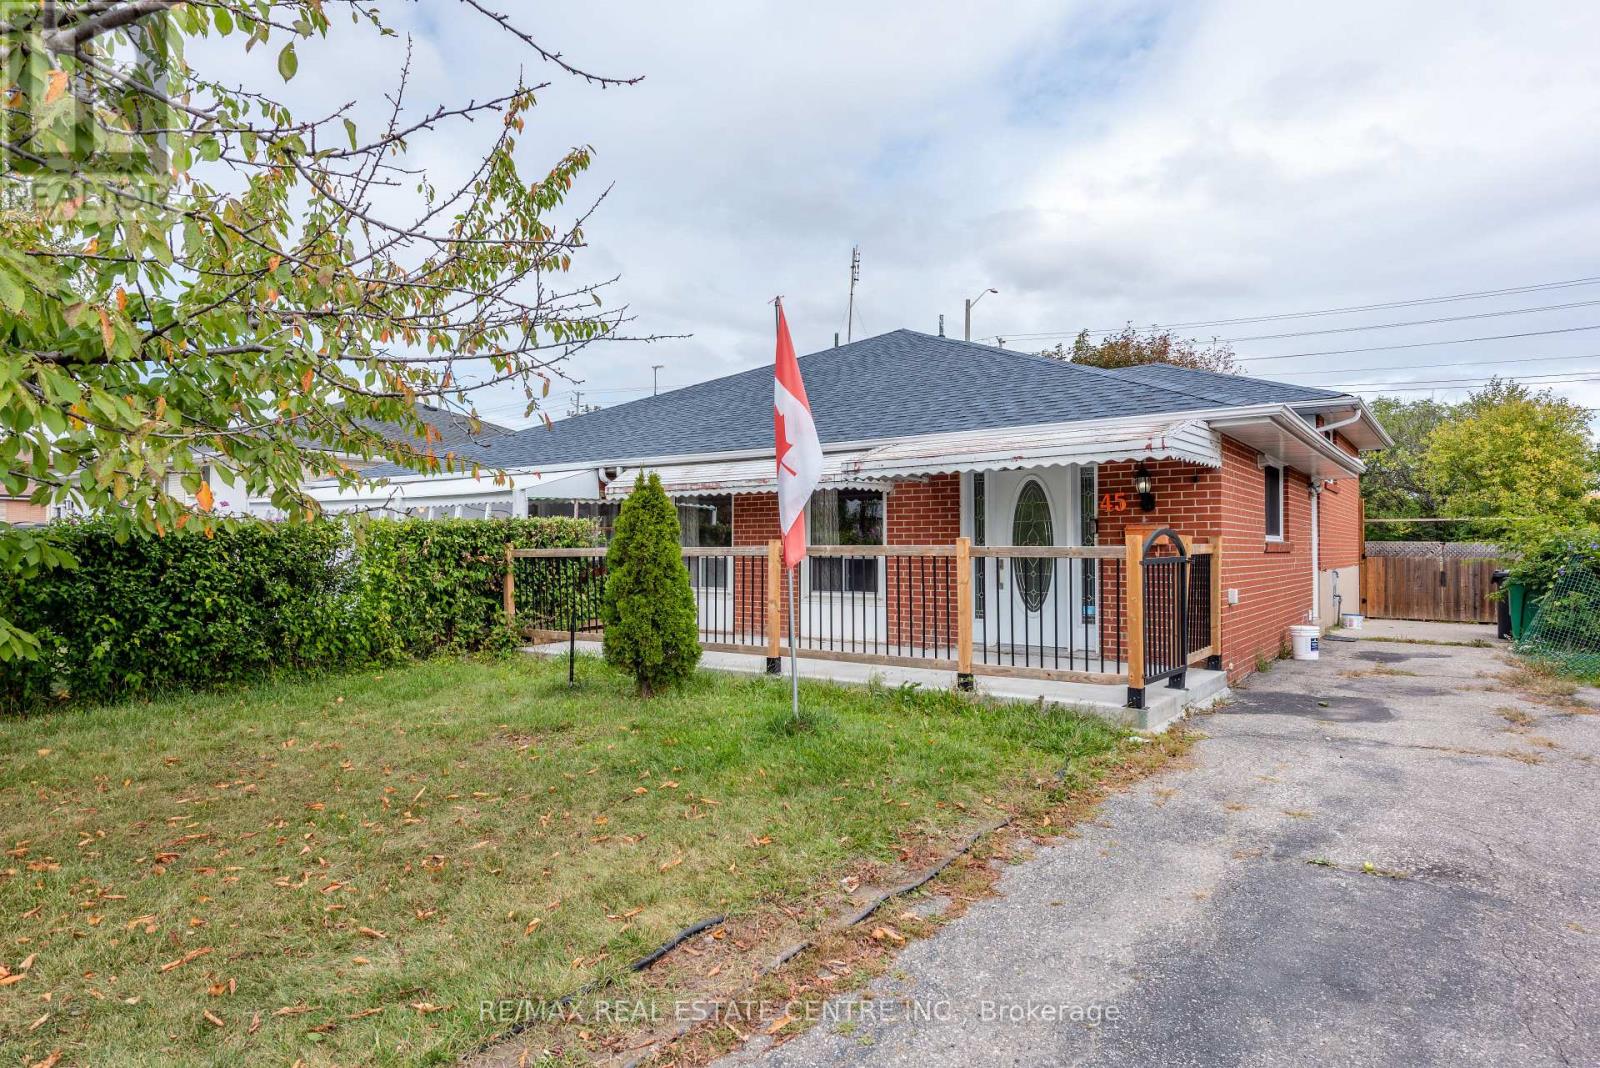
45 AUTUMN BOULEVARD
Brampton (Avondale), Ontario, L6T2W1
$719,000
Bedrooms
4
Bathrooms
2
Parking
6
About this property
WELCOME HOME!! This beautifully update 3+1 bedrooms, 2 bathroom, 2 kitchens home offers space comfort and incredibly versatility in a convenient Brampton location!! Featuring non-rerofited basement partment with private entrance, functional layout. Brand new flooring throughout main floor and freshly painted interiors, this home is truly move in ready.The additional lower-level living space provides fantastic flexibility for an extended family, home office, recretional area or additional living space. parking for up to 6 vehicles- a huge bonus !!New roof (2023) AC (2023) furnace (2023) New windows, (2020) A MUST IN YOUR LIST, PRICE FOR SALE!! (id:66779)
Rooms
| Kitchen | Main level | — |
| Living room | Main level | — |
| Dining room | Main level | — |
| Primary Bedroom | Upper Level | — |
| Bedroom 2 | Upper Level | — |
| Bedroom 3 | Upper Level | — |
| Kitchen | Lower level | — |
| Living room | Lower level | — |
| Bedroom | Lower level | — |
Details
- Sewer
- Sanitary sewer
- Cooling
- Central air conditioning
- Heating
- Forced air, Natural gas
- List aor
- Toronto
- Basement
- Finished, Apartment in basement, Separate entrance, N/A, N/A, N/A
- Flooring
- Laminate
- Directions
- Steeles Ave/Bramalea
- Fireplace
- No
- Lot features
- Carpet Free
- Water source
- Municipal water
- Structure type
- House
- Parking features
- No Garage
- Tax annual amount
- 4,562
- Exterior features
- Brick
- Foundation details
- Unknown
- Lot size dimensions
- 36.6 x 120.8 FT
- Bedrooms above grade
- 3
- Bedrooms below grade
- 1
- Property attached
- Yes
More in Brampton


The trademarks REALTOR®, REALTORS®, and the REALTOR® logo are controlled by The Canadian Real Estate Association (CREA) and identify real estate professionals who are members of CREA. The trademarks MLS®, Multiple Listing Service® and the associated logos are owned by CREA and identify the quality of services provided by real estate professionals who are members of CREA. Listing data is provided by the REALTOR.ca Data Distribution Facility (DDF®) and is deemed reliable but is not guaranteed accurate by CREA.