 1 / 25
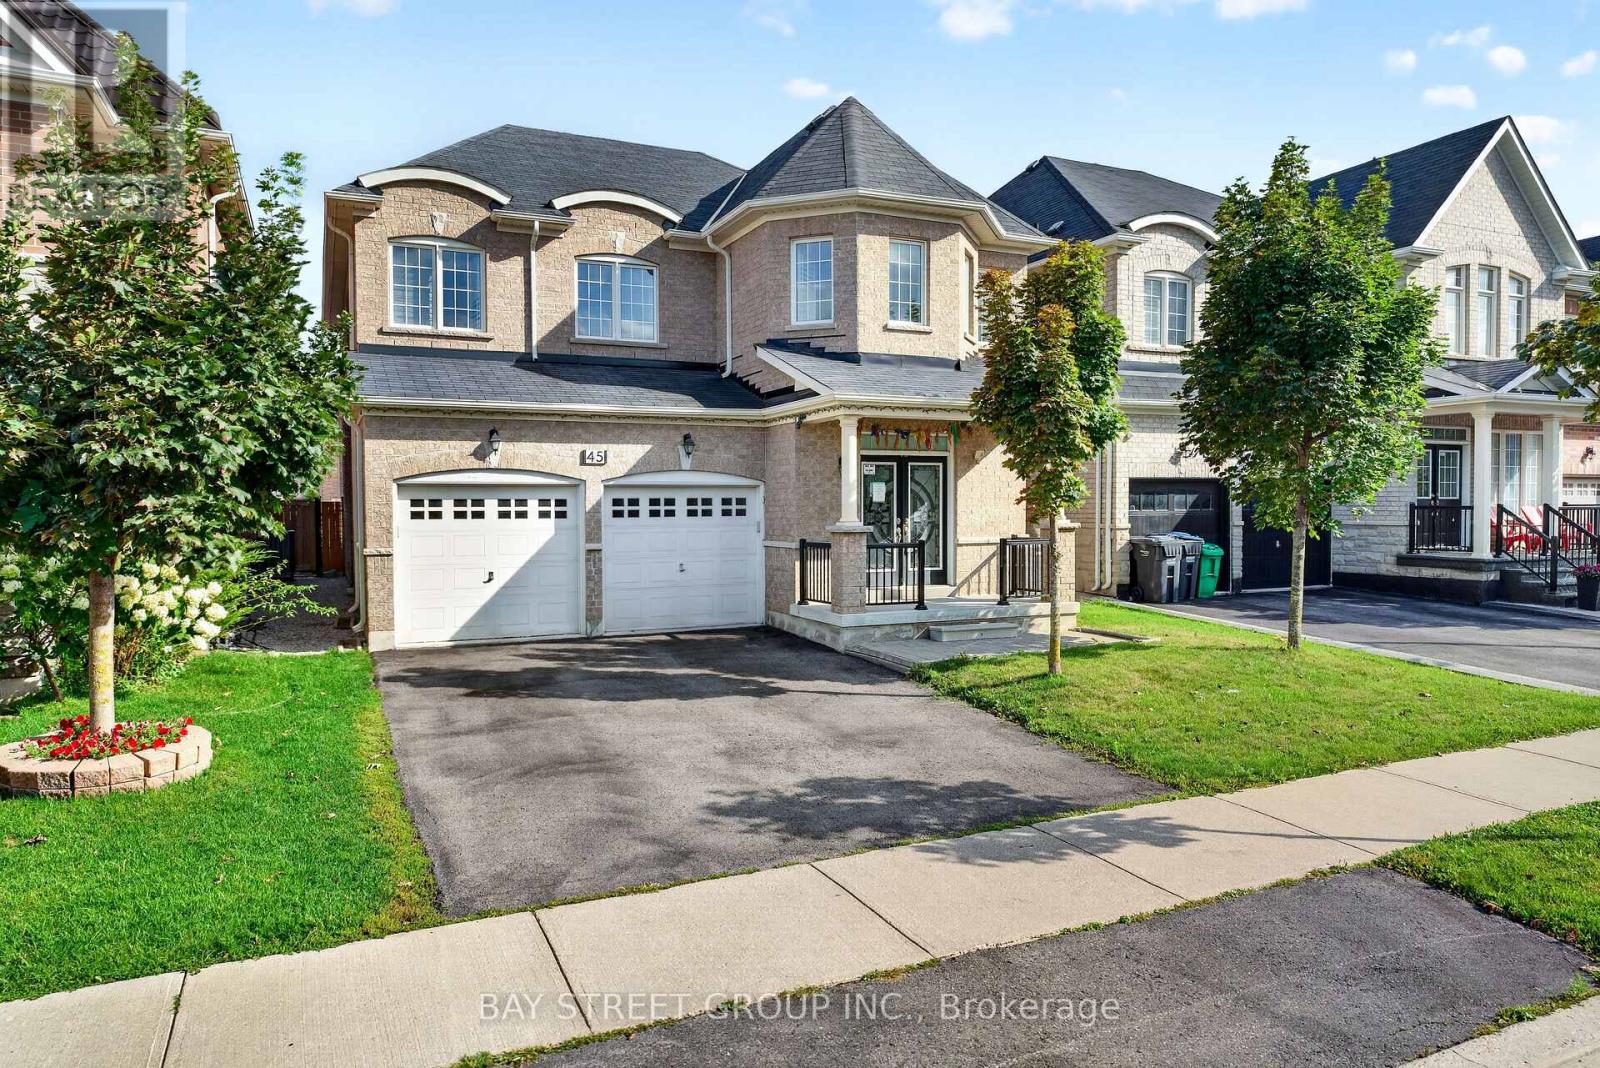
45 ABITIBI LAKE DRIVE
Brampton (Sandringham-Wellington), Ontario, L6R0Y4
$1,139,000
Bedrooms
4
Bathrooms
4
Parking
6
About this property
Back to School Special. *** Double Car Detached Home***2713 Approx. Sq Ft of Living Space*** Rare find Functional & Practical Floor Plan*** Separate Formal Living*** Separate Formal Dinning Space *** Separate Breakfast Area***Massive Kitchen with Gas Stove***Bright & Spacious Family Room*** 2 Sided Gas Fire Place *** Main Floor Laundry*** Separate Entrance to Basement *** Opportunity to make a Legal Basement***2014 Built & Well Maintained & Kept Property***Huge Master Bedroom with His & Her Closet & a 5pc Ensuite ***The other 2 Bedrooms share a Jack & Jill Washroom*** 4th Bedroom also has a dedicated 3rd Full Washroom***California shutters throughout, bay windows, a central vacuum system*** Fully Fenced Backyard*** The home is also conveniently located near schools, a hospital, Highway 410, shopping, restaurants, parks, and other amenities, making it an attractive option for a growing family looking for a spacious and well-equipped home. (id:66779)
Details
- View
- City view
- Sewer
- Sanitary sewer
- Cooling
- Central air conditioning
- Fencing
- Fenced yard
- Heating
- Forced air, Natural gas
- List aor
- Toronto
- Stories
- 2
- Basement
- Unfinished, Separate entrance, N/A, N/A
- Utilities
- Sewer, Electricity, Cable
- Directions
- Dixie And Countryside
- Fireplace
- Yes
- Water source
- Municipal water
- Structure type
- House
- Parking features
- Attached Garage, Garage
- Tax annual amount
- 8,860.75
- Exterior features
- Brick
- Foundation details
- Concrete
- Lot size dimensions
- 41 x 88.6 FT
- Bedrooms above grade
- 4
- Property attached
- No
More in Brampton

The trademarks REALTOR®, REALTORS®, and the REALTOR® logo are controlled by The Canadian Real Estate Association (CREA) and identify real estate professionals who are members of CREA. The trademarks MLS®, Multiple Listing Service® and the associated logos are owned by CREA and identify the quality of services provided by real estate professionals who are members of CREA. Listing data is provided by the REALTOR.ca Data Distribution Facility (DDF®) and is deemed reliable but is not guaranteed accurate by CREA.