 1 / 25
45 - 2205 WESTON ROAD
Toronto (Weston), Ontario, M9N4A1
$699,990
Bedrooms
3
Bathrooms
2
Parking
1
About this property
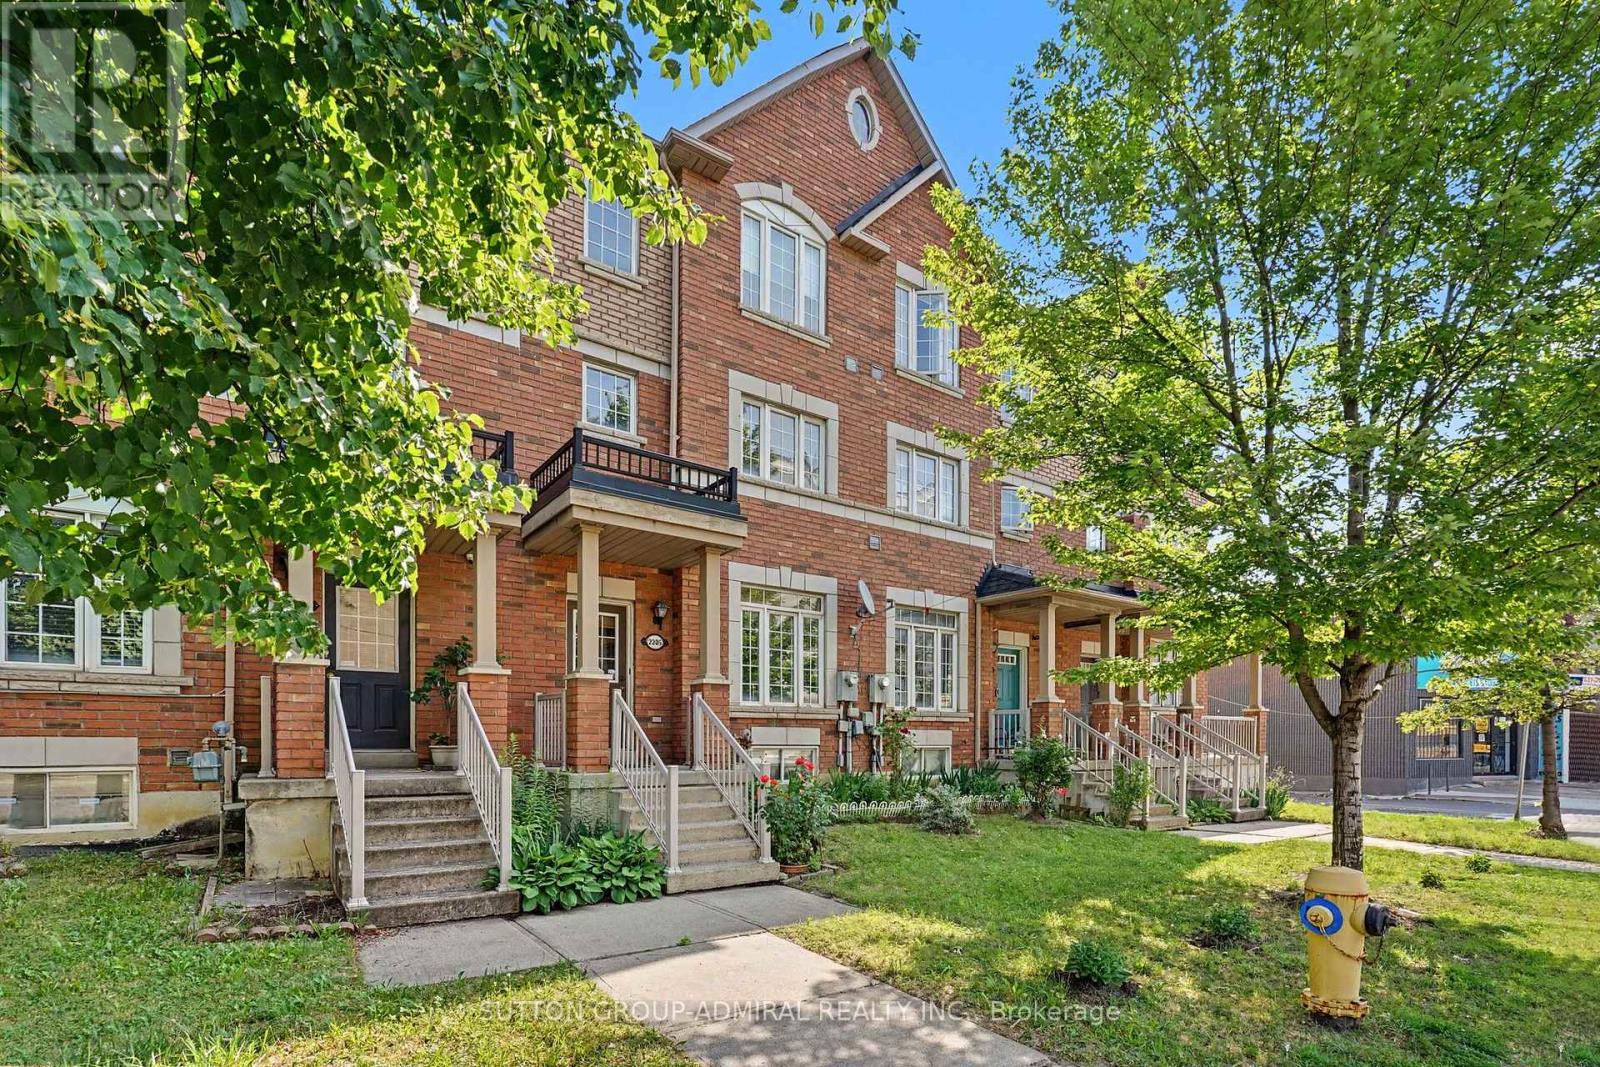
Absolute Showstopper In Weston! Ultra-Convenient, 3-Storey Freehold Townhome Boasting Approx. 1,500 Sq Ft Of Sun-Drenched Living Space. 3 Generous Bedrooms, 3 Modern Washrooms, And A Huge Sun-Soaked Terrace Built For Entertaining. Plus, A Versatile Family Room Walk-Out Patio And Finished Basement With In-Law Potential. Packed With Major Capital Upgrades-New Furnace (2025) And Roof (2022)-Offering Unmatched Value In An Unbeatable Transit Hub. Steps To TTC, UP/GO, Highway 401, Superstore, Top Schools, And Scenic Trails. Luxury Living Meets Exceptional Affordability. Book Your Private Showing Today Before It Belongs To Someone Else! (Some Photos Were Staged Using A.I. Generator) (id:66779)
Rooms
| Laundry room | Main level | — |
| Family room | Second level | — |
| Kitchen | Second level | — |
| Eating area | Second level | — |
| Primary Bedroom | Third level | — |
| Bedroom 2 | Third level | — |
| Bedroom 3 | Third level | — |
| Recreational, Games room | Basement | — |
Details
- Sewer
- Sanitary sewer
- Cooling
- Central air conditioning
- Heating
- Forced air, Natural gas
- List aor
- Toronto
- Stories
- 3
- Basement
- Finished, N/A
- Flooring
- Hardwood, Carpeted, Ceramic
- Utilities
- Sewer
- Appliances
- Washer, Refrigerator, Central Vacuum, Dishwasher, Stove, Dryer, Garage door opener remote(s), Water Heater - Tankless, Water Heater
- Directions
- Weston Rd/ Lawrence Ave W
- Fireplace
- No
- Water source
- Municipal water
- Structure type
- Row / Townhouse
- Association fee
- 136
- Parking features
- Garage
- Tax annual amount
- 4,358.33
- Exterior features
- Brick
- Foundation details
- Poured Concrete
- Lot size dimensions
- 17.4 x 54 FT
- Bedrooms above grade
- 3
- Property attached
- Yes
- Association fee includes
- Parcel of Tied Land
- Association fee frequency
- Monthly
More in Toronto




The trademarks REALTOR®, REALTORS®, and the REALTOR® logo are controlled by The Canadian Real Estate Association (CREA) and identify real estate professionals who are members of CREA. The trademarks MLS®, Multiple Listing Service® and the associated logos are owned by CREA and identify the quality of services provided by real estate professionals who are members of CREA. Listing data is provided by the REALTOR.ca Data Distribution Facility (DDF®) and is deemed reliable but is not guaranteed accurate by CREA.