 1 / 25
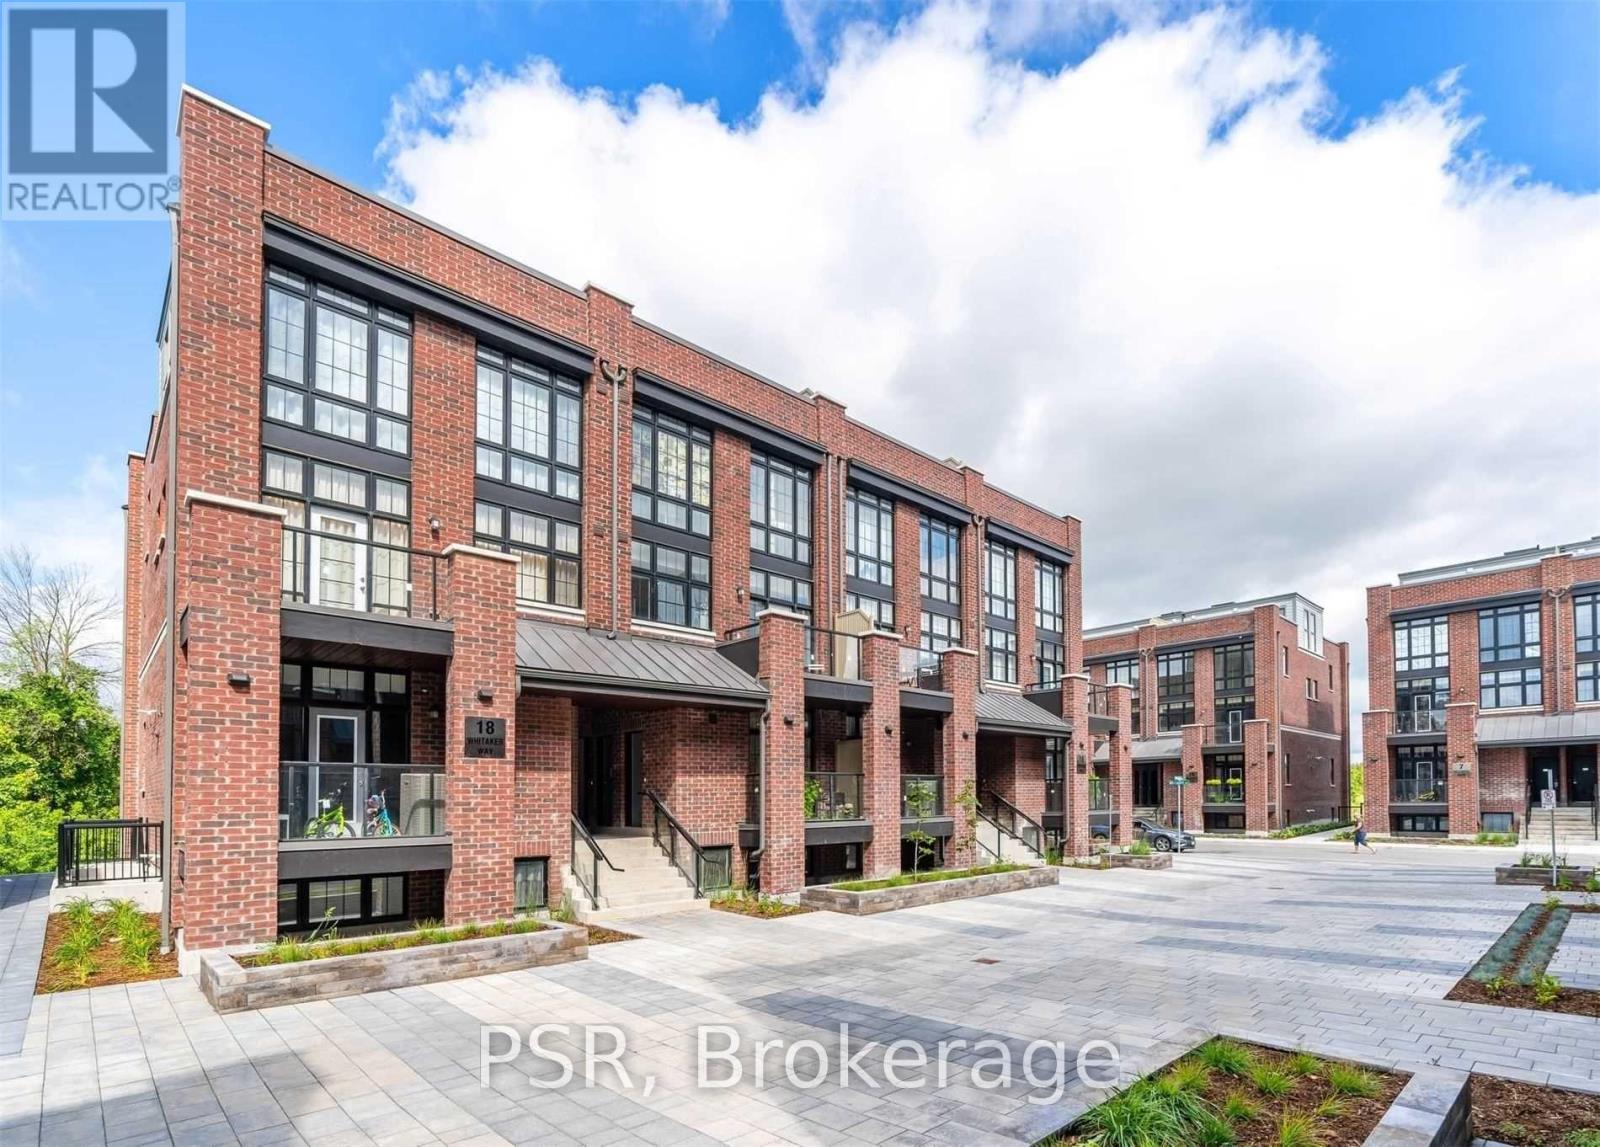
449 - 18 WHITAKER WAY
Whitchurch-Stouffville (Stouffville), Ontario, L4A4T4
Price on request
Bedrooms
2
Bathrooms
2
Parking
1
About this property
A True Showstopper at Vista Flats!Experience contemporary living at its finest in this beautifully maintained Stouffville condotownhome overlooking a tranquil forest and ravine. The sought-after Bristol model offersapproximately 1,190 sq. ft. of bright, open-concept living with floor-to-ceiling windows thatfill the space with natural light.The stylish 2-bedroom, 2-bathroom layout features a spacious modern kitchen with a large centreisland, stainless-steel appliances, and ample storage - perfect for cooking or entertaining.The main living area opens to a private balcony with serene green views.Upstairs, enjoy the ultimate outdoor retreat with a massive 19'2" x 14' rooftop terrace, idealfor lounging, dining, or hosting friends under the stars.Additional conveniences include underground parking and a storage locker, offering both comfortand functionality.Located moments from Stouffville's vibrant amenities, shops, restaurants, parks, and transit. Aperfect blend of urban convenience and natural beauty awaits! (id:66779)
Rooms
| Living room | Main level | — |
| Dining room | Main level | — |
| Kitchen | Main level | — |
| Primary Bedroom | Upper Level | — |
| Bedroom 2 | Upper Level | — |
| Other | Third level | — |
Details
- View
- River view, View
- Cooling
- Central air conditioning, Air exchanger
- Heating
- Forced air, Natural gas
- List aor
- Toronto
- Basement
- None
- Flooring
- Laminate, Carpeted
- Appliances
- Water Heater - Tankless
- Directions
- Baker Hill Blvd & Millard St
- Fireplace
- No
- Lot features
- Ravine
- Structure type
- Row / Townhouse
- Association name
- Feherty Property Management Inc 905-898-3543
- Parking features
- Garage, Underground
- Building features
- Storage - Locker
- Exterior features
- Brick Facing
- Community features
- Pets Allowed With Restrictions
- Bedrooms above grade
- 2
- Property attached
- Yes
More in Whitchurch-Stouffville

The trademarks REALTOR®, REALTORS®, and the REALTOR® logo are controlled by The Canadian Real Estate Association (CREA) and identify real estate professionals who are members of CREA. The trademarks MLS®, Multiple Listing Service® and the associated logos are owned by CREA and identify the quality of services provided by real estate professionals who are members of CREA. Listing data is provided by the REALTOR.ca Data Distribution Facility (DDF®) and is deemed reliable but is not guaranteed accurate by CREA.