 1 / 25
446 - 26 GIBBS ROAD
Toronto (Islington-City Centre West), Ontario, M9B0E3
Price on request
Bedrooms
2
Bathrooms
2
Parking
1
About this property
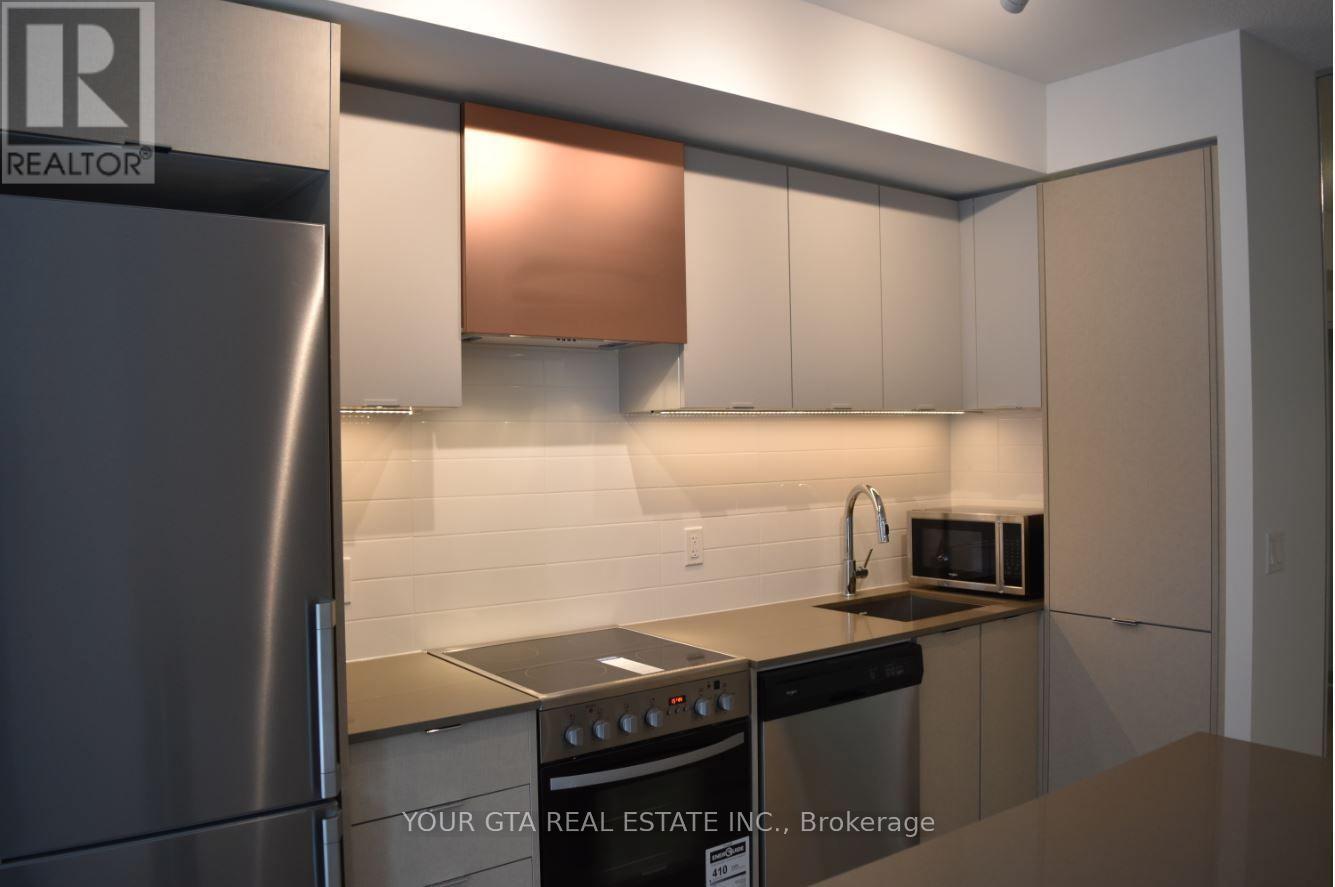
Beautiful 2-Bedroom, 2-Bathroom Condo in EtobicokeWelcome to this stunning and modern 2-bedroom, 2 full bathroom condo located in the heart of Etobicoke. Featuring an open-concept layout, the stylish kitchen is designed with a contemporary look and comes complete with stainless steel appliances, making it perfect for both everyday living and entertaining.The spacious primary bedroom includes a walk-in closet and a private ensuite bathroom for added comfort and convenience. Enjoy outdoor living on the huge terrace, offering spectacular views and plenty of space to relax or entertain guests.Building amenities include 24/7 on-site security, gym, yoga room, sauna, outdoor swimming pool, kids play area, and one dedicated parking space.Ideally situated close to highways, public transit, shopping centers, walking trails, schools, restaurants, and many other everyday conveniences, this condo offers the perfect combination of comfort, style, and accessibility.Landlord will paint the area where needed, replace doors where needed. Property will be professionally cleaned before move-in. Pictures taken when the property was vacant. (id:66779)
Rooms
| Dining room | Main level | — |
| Living room | Main level | — |
| Primary Bedroom | Main level | — |
| Bedroom 2 | Main level | — |
Details
- View
- View
- Cooling
- Central air conditioning
- Heating
- Forced air, Other
- List aor
- Toronto
- Basement
- None
- Flooring
- Laminate
- Appliances
- Water meter
- Directions
- Cross Streets: Bloor and East Mall. ** Directions: Bloor st W toward The east mall.
- Fireplace
- No
- Lot features
- Balcony, Carpet Free
- Pool features
- Outdoor pool
- Structure type
- Apartment
- Association name
- Melbourne Property Management
- Parking features
- Garage, Underground
- Building features
- Exercise Centre, Separate Electricity Meters, Party Room, Sauna, Security/Concierge
- Exterior features
- Concrete, Brick
- Community features
- Pets Allowed With Restrictions
- Bedrooms above grade
- 2
- Property attached
- Yes
More in Toronto




The trademarks REALTOR®, REALTORS®, and the REALTOR® logo are controlled by The Canadian Real Estate Association (CREA) and identify real estate professionals who are members of CREA. The trademarks MLS®, Multiple Listing Service® and the associated logos are owned by CREA and identify the quality of services provided by real estate professionals who are members of CREA. Listing data is provided by the REALTOR.ca Data Distribution Facility (DDF®) and is deemed reliable but is not guaranteed accurate by CREA.