 1 / 25
4446 ROGERS Road
Burlington, Ontario, L7L1S3
$1,749,900
Bedrooms
5
Bathrooms
3
Living area
2,795 square feet
Parking
5
Year built
1965
About this property
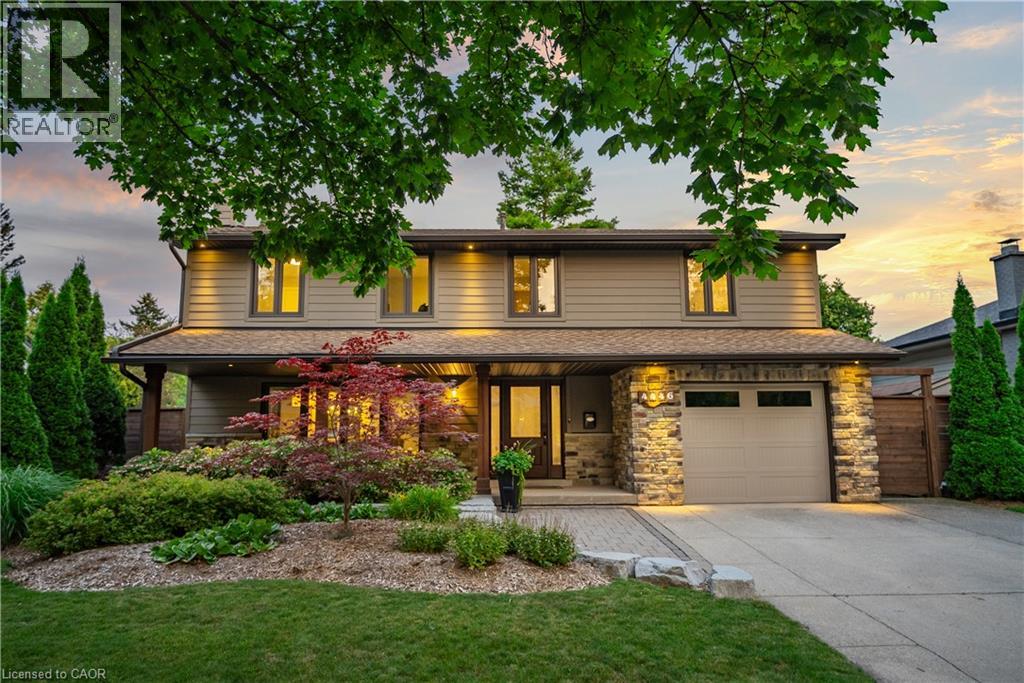
Homes on this stretch of South Burlington rarely change hands, and this one shows why. Set on a quiet, mature street with no through traffic, 4446 Rogers Road is a 5-bedroom family home offering 2,795 sq ft of finished living space, the kind that solves the short list every family home promises and few deliver: storage, light, a kitchen worth cooking in, and enough bedrooms that nobody's fighting for space. Formal living and dining rooms open into a sun-filled kitchen and second living space, where skylights and a gas fireplace anchor the everyday, and direct garage access makes the mornings easier. Step outside to a fully fenced, fully private backyard framed by mature trees, complete with a putting green and a deck built for long evenings. Upstairs, the primary suite sits privately on its own side of the home, with a walk-through closet and a 4-piece ensuite overlooking the backyard. Four additional bedrooms, each with its own closet, share a large bathroom, ideal for a growing family. Hand-scraped hardwood runs through both the main and upper levels. Downstairs, a finished basement makes room for movie nights and entertaining alike, with a massive laundry room featuring heated floors and a furnace room offering plenty of storage. Freshly painted throughout, including all kitchen cabinetry, this home has been meticulously maintained and is ready for its next family. (id:66779)
Rooms
| Other | Main level | 20'4'' x 12'8'' |
| Other | Main level | 5'9'' x 7'3'' |
| Other | Second level | 4'6'' x 20'10'' |
| Utility room | Basement | 12'2'' x 15'6'' |
| Laundry room | Basement | 12'2'' x 12'2'' |
| Recreation room | Basement | 12'0'' x 24'4'' |
| Other | Second level | 5'11'' x 12'10'' |
| 4pc Bathroom | Second level | 9'0'' x 7'6'' |
| 4pc Bathroom | Second level | 5'2'' x 12'10'' |
| Bedroom | Second level | 10'4'' x 13'8'' |
| Bedroom | Second level | 10'4'' x 10'5'' |
| Bedroom | Second level | 9'11'' x 9'5'' |
| Bedroom | Second level | 8'11'' x 10'5'' |
| Primary Bedroom | Second level | 15'2'' x 12'10'' |
| Foyer | Main level | 12'4'' x 5'5'' |
| 2pc Bathroom | Main level | 5'8'' x 4'9'' |
| Living room | Main level | 12'9'' x 18'7'' |
| Dining room | Main level | 11'5'' x 12'2'' |
| Family room | Main level | 11'5'' x 12'10'' |
| Eat in kitchen | Main level | 21'6'' x 15'9'' |
Details
- Sewer
- Municipal sewage system
- Cooling
- Central air conditioning
- Fencing
- Fence
- Heating
- Forced air, Natural gas
- List aor
- Cornerstone
- Stories
- 2
- Basement
- Finished, Partial
- Year built
- 1,965
- Appliances
- Washer, Refrigerator, Gas stove(s), Dishwasher, Stove, Dryer, Microwave, Oven - Built-In, Hood Fan, Window Coverings, Garage door opener
- Directions
- SPRUCE AVE TO TUCK DR TO ROGERS RD
- Fireplace
- Yes
- Lot features
- Southern exposure, Skylight, Sump Pump, Automatic Garage Door Opener, Private Yard
- Water source
- Municipal water
- Structure type
- House
- Fireplaces total
- 2
- Parking features
- Attached Garage
- Tax annual amount
- 7,888.73
- Exterior features
- Wood, Stone, Hardboard, Other
- Security features
- Smoke Detectors
- Community features
- Quiet Area, School Bus
- Fireplace features
- Other - See remarks
- Foundation details
- Block
- Zoning description
- R2.4
- Architectural style
- Other
- Bedrooms above grade
- 5
- Bedrooms below grade
- 0
- Property attached
- No
- Construction materials
- Wood frame
- Above grade finished area
- 2,259
- Below grade finished area
- 536
More in Burlington


The trademarks REALTOR®, REALTORS®, and the REALTOR® logo are controlled by The Canadian Real Estate Association (CREA) and identify real estate professionals who are members of CREA. The trademarks MLS®, Multiple Listing Service® and the associated logos are owned by CREA and identify the quality of services provided by real estate professionals who are members of CREA. Listing data is provided by the REALTOR.ca Data Distribution Facility (DDF®) and is deemed reliable but is not guaranteed accurate by CREA.