 1 / 16
444 - 858 DUPONT STREET
Toronto (Dovercourt-Wallace Emerson-Junction), Ontario, M6G0C1
$850,000
Bedrooms
1
Bathrooms
1
Parking
1
About this property
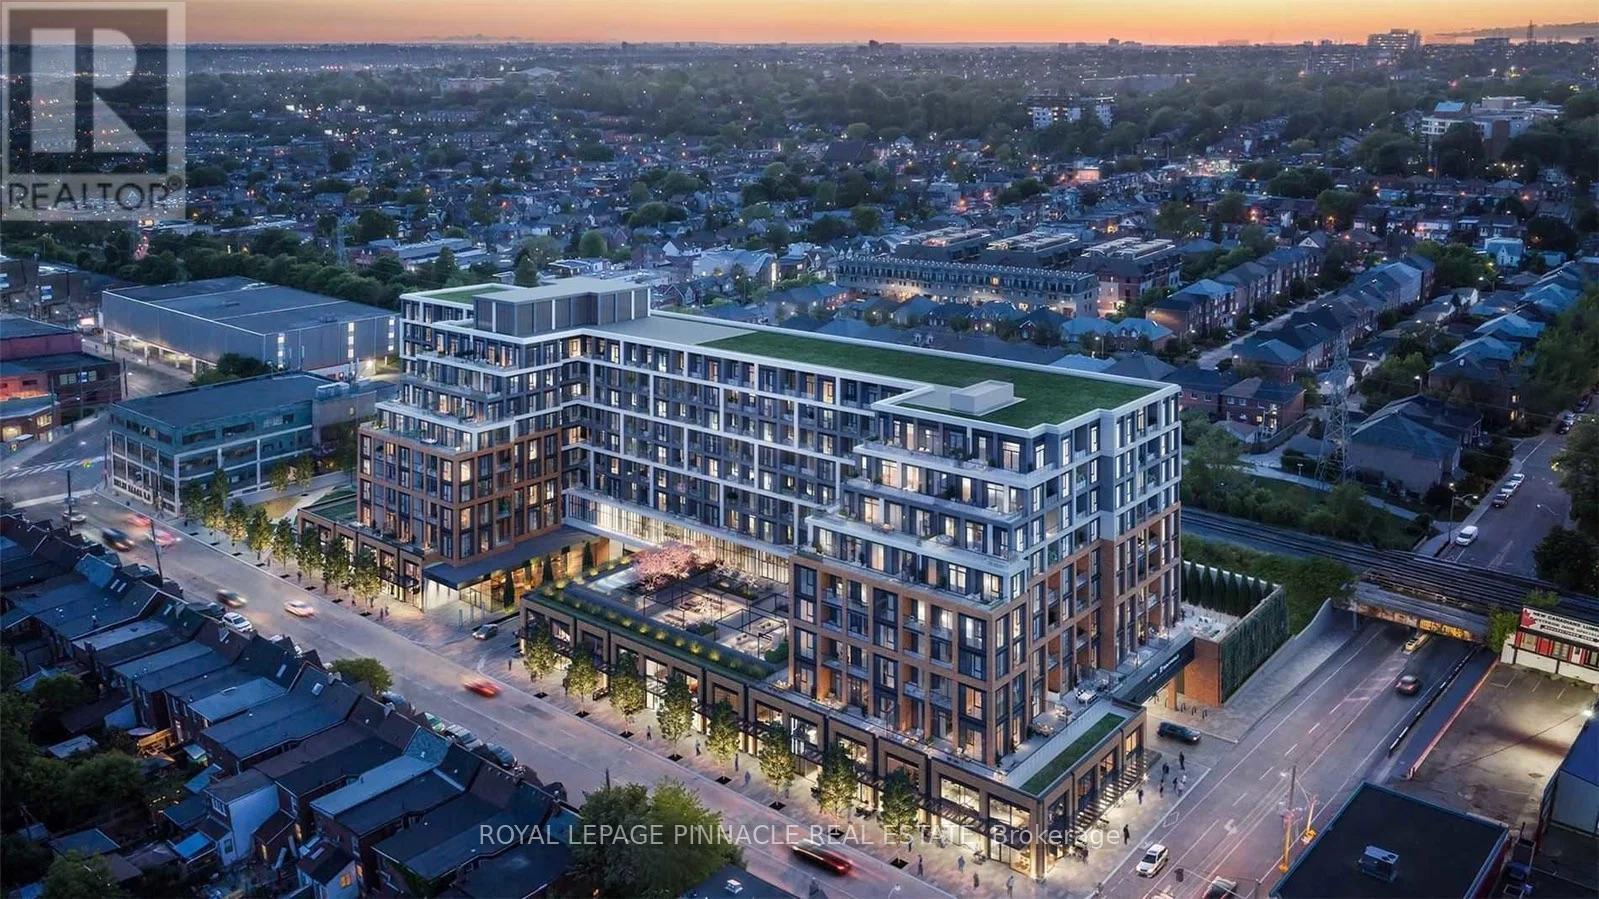
Luxury At The Dupont! Welcome To This Beautifully Upgraded 1-Bedroom Suite, Offering Over 600 Sq. Ft. Of Thoughtfully Designed Living Space In One of Tridels Premier New Developments. Bright And Spacious With Abundant Natural Light, This Modern Home Features Smart Home Technology, A Gorgeous Stone Counter & Backsplash, Premium Stainless SteelAppliances, A Generous Walk-In Bedroom Closet And High-End Finishes Throughout. Includes 1 Parking Space And 1 Locker. Ideally Located Just Steps From The Vibrant Ossington Strip, You'll Enjoy Some Of The City's Best Restaurants, Cafés, Shops,And Nightlife Right Outside Your Door. Exceptional Resort-Style Amenities Include An Outdoor Swimming Pool, BBQ Areas,Fireside Lounges, Fitness Centre, Yoga Studio, Sauna, Steam Room, Party Room, Games Room, And Children's Play Room.Luxury Living In One Of Toronto's Most Sought-After Neighbourhoods! (id:66779)
Details
- Cooling
- Central air conditioning
- Heating
- Forced air, Natural gas
- List aor
- Toronto
- Basement
- None
- Appliances
- Washer, Refrigerator, Whirlpool, Dishwasher, Oven, Dryer, Microwave, Cooktop, Oven - Built-In
- Directions
- Dupont St / Ossington Ave
- Fireplace
- No
- Lot features
- Balcony, Carpet Free, In suite Laundry
- Structure type
- Apartment
- Association fee
- 0
- Association name
- Del Property Management
- Parking features
- Garage, Underground
- Tax annual amount
- 0
- Building features
- Storage - Locker, Exercise Centre, Recreation Centre, Party Room, Security/Concierge
- Exterior features
- Brick
- Community features
- Pets Allowed With Restrictions
- Bedrooms above grade
- 1
- Property attached
- Yes
- Association fee includes
- Common Area Maintenance, Insurance
- Association fee frequency
- Monthly
More in Toronto




The trademarks REALTOR®, REALTORS®, and the REALTOR® logo are controlled by The Canadian Real Estate Association (CREA) and identify real estate professionals who are members of CREA. The trademarks MLS®, Multiple Listing Service® and the associated logos are owned by CREA and identify the quality of services provided by real estate professionals who are members of CREA. Listing data is provided by the REALTOR.ca Data Distribution Facility (DDF®) and is deemed reliable but is not guaranteed accurate by CREA.