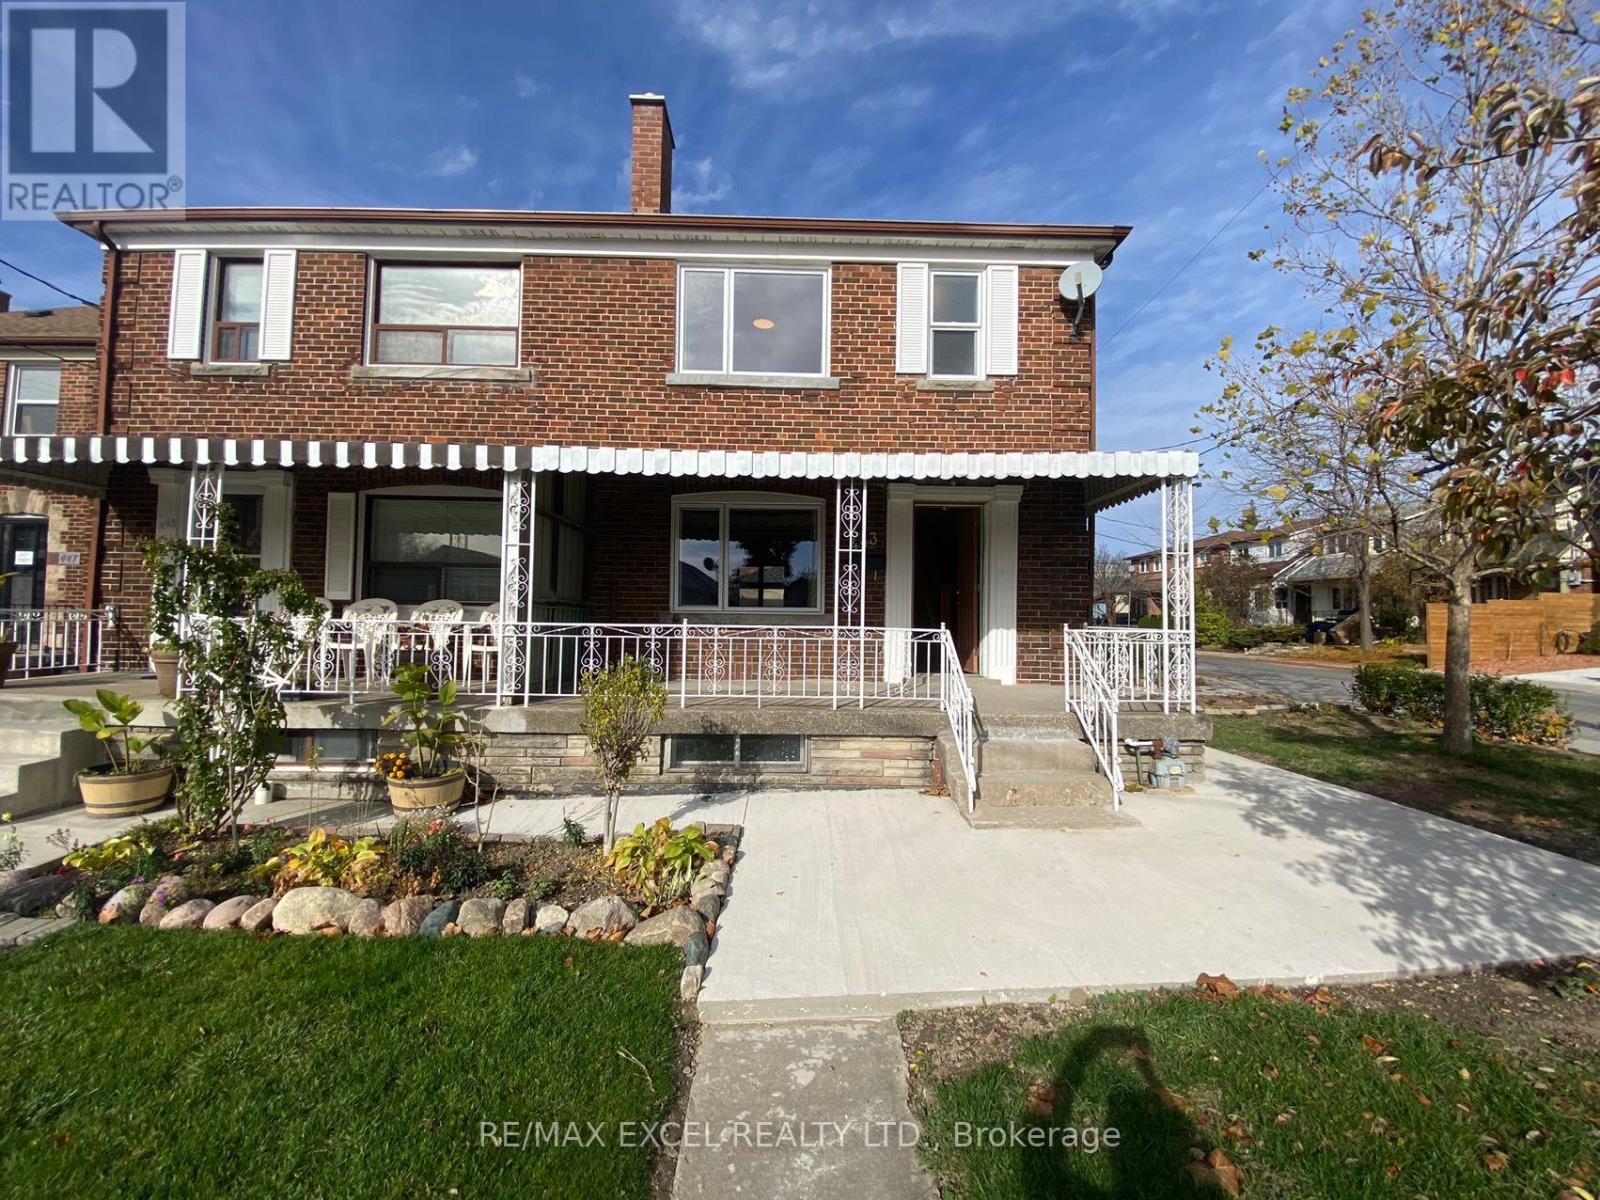
 1 / 25
443 VAUGHAN ROAD
Toronto (Oakwood Village), Ontario, M6C2P4
Price on request
Bedrooms
3
Bathrooms
2
Parking
4
About this property
Welcome To This Bright & Beautifully Upgraded 3-Bedroom, 2-Bath Semi-Detached Home In The Highly Desirable Oakwood Village Community! Renovated In 2022 , This Charming Home Offers Modern Finishes, A Functional Layout & An Exceptional Mid-Town Location. Situated On A Huge Premium Corner Lot, The Home Features Vinyl Flooring Throughout, An Open-Concept Living & Dining Area, And A Modern Eat-In Kitchen With Quartz Countertops & Ample Cabinetry. The Second Floor Offers 3 Spacious Bedrooms & A 4-Piece Bathroom. The Separate-Entrance Basement Features A Large Recreation Room & 3-Piece Bathroom, Providing Excellent Additional Living Space. Enjoy The Convenience Of A 2-Car Detached Garage Plus 2-Car Driveway Parking! Fantastic Location Just Steps To Cedarvale Park, Schools, Transit & Local Amenities. Minutes To Eglinton West Subway Station And Surrounded By The Shops, Restaurants & Cafes Along St. Clair Ave W. Easy Access To Major Roads & Everything Midtown Toronto Has To Offer. A Wonderful Opportunity To Live In A Vibrant, Family-Friendly & Highly Sought-After Neighbourhood! (id:66779)
Rooms
| Living room | Ground level | — |
| Dining room | Ground level | — |
| Kitchen | Ground level | — |
| Eating area | Ground level | — |
| Primary Bedroom | Second level | — |
| Bedroom 2 | Second level | — |
| Bedroom 3 | Second level | — |
| Great room | Basement | — |
Details
- Sewer
- Sanitary sewer
- Cooling
- Wall unit
- Heating
- Natural gas
- List aor
- Toronto
- Stories
- 2
- Basement
- Finished, Separate entrance, N/A, N/A
- Flooring
- Vinyl
- Appliances
- Washer, Refrigerator, Stove, Dryer, Hood Fan, Window Coverings
- Directions
- Winnett Ave/Vaughan Rd
- Fireplace
- No
- Water source
- Municipal water
- Structure type
- House
- Parking features
- Garage, Other
- Exterior features
- Brick
- Bedrooms above grade
- 3
- Property attached
- Yes
More in Toronto




The trademarks REALTOR®, REALTORS®, and the REALTOR® logo are controlled by The Canadian Real Estate Association (CREA) and identify real estate professionals who are members of CREA. The trademarks MLS®, Multiple Listing Service® and the associated logos are owned by CREA and identify the quality of services provided by real estate professionals who are members of CREA. Listing data is provided by the REALTOR.ca Data Distribution Facility (DDF®) and is deemed reliable but is not guaranteed accurate by CREA.