 1 / 25
443 ELM ROAD
Toronto (Bedford Park-Nortown), Ontario, M5M3W8
$2,699,000
Bedrooms
5
Bathrooms
4
Parking
4
About this property
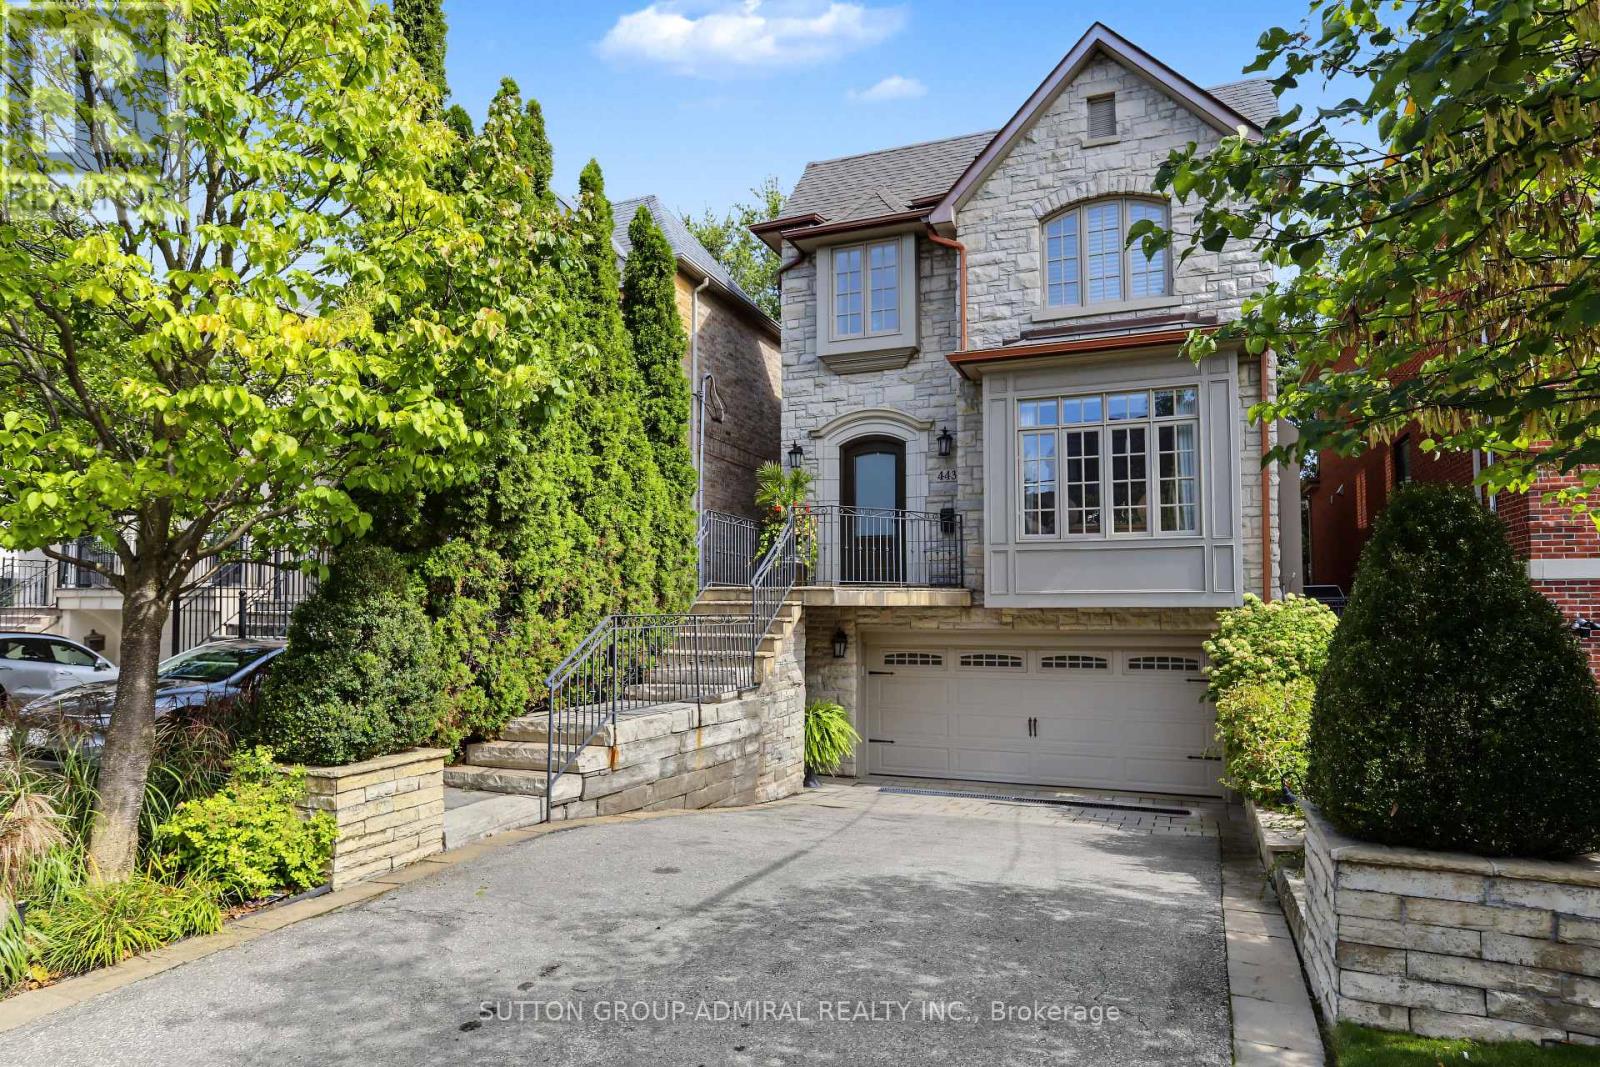
Architecturally Designed 4+ Bedroom Executive Home in Most Desirable Cricket Club Area , Walking Distance to Avenue Road, Excellent Schools, Neighbourhood Shopping & Restaurants. Stunning Stone Exterior, Elegantly Appointed Throughout, Gracious Layout for Entertaining, Oak Hardwood Floors, 10 Foot Ceilings, Crown Mouldings, Circular Staircase with Wrought-Iron Railings Open to Basement, Skylights (Recently Replaced). Impressive Entry with Limestone Flooring, Large Double Door Closet, Pot Lights, Smartly Designed Gourmet Kitchen, Centre Island, Granite Countertops, Pantry, Custom Pullouts, Pot Hanger, Lovely Breakfast Area Overlooking Garden, Spacious Open Family Room, Walkout to Large Deck Overlooking Mature, Private Fenced Backyard. Good Sized Primary Bedroom, Coffered Ceiling, Walkout to Private Deck, Walk-In Closet, His/Her Closets, 5-Piece Ensuite (4 Years New). Lower Level offers High Ceilings, Great Rec Room, Walkout to Backyard, 5th Bedroom, 4-Piece Bath, Laundry, Garage Entry, and Ample Storage (id:66779)
Open houses
- 2026-09-2013:00:00.00 – 15:00:00.00
Rooms
| Living room | Ground level | — |
| Dining room | Ground level | — |
| Kitchen | Ground level | — |
| Family room | Ground level | — |
| Primary Bedroom | Second level | — |
| Bedroom 2 | Second level | — |
| Bedroom 3 | Second level | — |
| Bedroom 4 | Second level | — |
| Recreational, Games room | Lower level | — |
| Bedroom 5 | Lower level | — |
Details
- Sewer
- Sanitary sewer
- Cooling
- Central air conditioning
- Fencing
- Fenced yard
- Heating
- Forced air, Natural gas
- List aor
- Toronto
- Stories
- 2
- Basement
- Finished, Walk out, N/A
- Flooring
- Hardwood, Carpeted
- Appliances
- Washer, Refrigerator, Central Vacuum, Dishwasher, Stove, Range, Oven, Dryer, Microwave, Alarm System, Garburator, Humidifier, Blinds, Furniture, Garage door opener remote(s)
- Directions
- Cross Streets: Avenue Road / Lawrence / Wilson. ** Directions: East of Avenue Road near Haddington.
- Fireplace
- Yes
- Water source
- Municipal water
- Structure type
- House
- Parking features
- Attached Garage, Garage
- Tax annual amount
- 14,717.03
- Exterior features
- Stone, Stucco
- Security features
- Security system, Smoke Detectors
- Foundation details
- Concrete
- Lot size dimensions
- 30 x 125 FT
- Zoning description
- Residential
- Bedrooms above grade
- 4
- Bedrooms below grade
- 1
- Property attached
- No
More in Toronto




The trademarks REALTOR®, REALTORS®, and the REALTOR® logo are controlled by The Canadian Real Estate Association (CREA) and identify real estate professionals who are members of CREA. The trademarks MLS®, Multiple Listing Service® and the associated logos are owned by CREA and identify the quality of services provided by real estate professionals who are members of CREA. Listing data is provided by the REALTOR.ca Data Distribution Facility (DDF®) and is deemed reliable but is not guaranteed accurate by CREA.