 1 / 14
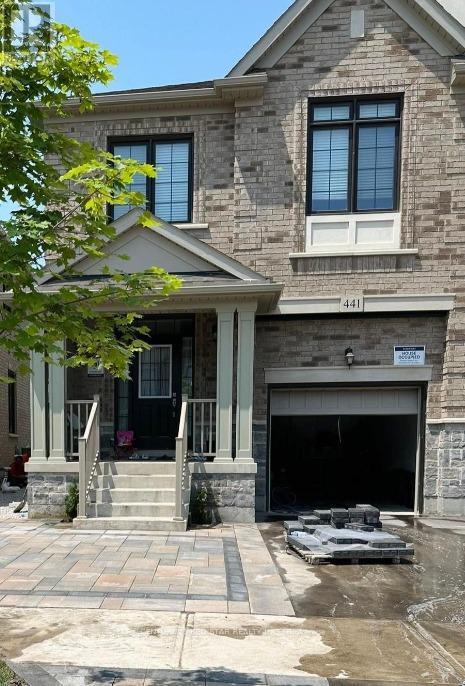
441 BERGAMOT AVENUE
Milton (Walker), Ontario, L9E1T9
$1,119,000
Bedrooms
6
Bathrooms
5
Parking
3
About this property
Welcome to 441 Bergamot Avenue, a beautifully maintained 3-year-old semi-detached home located in one of Milton's most desirable family communities. This spacious property offers 4 bedrooms and 4 washrooms with a finished basement and a separate entrance completed by the builder.The main level features a bright open-concept layout with 9-foot smooth ceilings and hardwood flooring throughout the entire home. There is no carpet, offering a clean and modern finish with easy maintenance. The contemporary kitchen includes stainless steel appliances, ample cabinetry, and generous counter space, seamlessly connecting to the dining and living areas for comfortable family living and entertaining.Upstairs, you will find four well-sized bedrooms including a primary suite with walk-in closet and private ensuite. Additional bedrooms provide flexibility for growing families, guests, or home office needs. Convenient second-floor laundry adds everyday practicality.The finished basement includes an additional kitchen area, two full washrooms, separate entrance, providing versatile living space suitable for extended family use or multi-generational living.Situated close to top-rated schools, parks, shopping, Milton District Hospital, public transit, and major highways, this home offers exceptional convenience and lifestyle appeal.Move-in ready and thoughtfully designed, this property presents an outstanding opportunity in a high-demand Milton location. (id:66779)
Rooms
| Kitchen | Main level | — |
| Great room | Main level | — |
| Dining room | Main level | — |
| Primary Bedroom | Second level | — |
| Bedroom 2 | Second level | — |
| Bedroom 3 | Second level | — |
| Bedroom 4 | Main level | — |
Details
- Sewer
- Sanitary sewer
- Cooling
- Central air conditioning
- Heating
- Forced air, Natural gas
- List aor
- Toronto
- Stories
- 2
- Basement
- Finished, Separate entrance, N/A, N/A
- Flooring
- Hardwood, Ceramic
- Appliances
- Washer, Refrigerator, Dishwasher, Stove, Dryer
- Directions
- Britania Rd and Termaine Rd N
- Fireplace
- No
- Water source
- Municipal water
- Structure type
- House
- Parking features
- Garage
- Tax annual amount
- 4,279
- Exterior features
- Brick
- Foundation details
- Concrete
- Lot size dimensions
- 26.3 x 91.8 FT
- Bedrooms above grade
- 4
- Bedrooms below grade
- 2
- Property attached
- Yes
More in Milton




The trademarks REALTOR®, REALTORS®, and the REALTOR® logo are controlled by The Canadian Real Estate Association (CREA) and identify real estate professionals who are members of CREA. The trademarks MLS®, Multiple Listing Service® and the associated logos are owned by CREA and identify the quality of services provided by real estate professionals who are members of CREA. Listing data is provided by the REALTOR.ca Data Distribution Facility (DDF®) and is deemed reliable but is not guaranteed accurate by CREA.