 1 / 25
441 - 43 HANNA AVENUE
Toronto (Niagara), Ontario, M6K1X1
Price on request
Bedrooms
4
Bathrooms
4
Parking
1
About this property
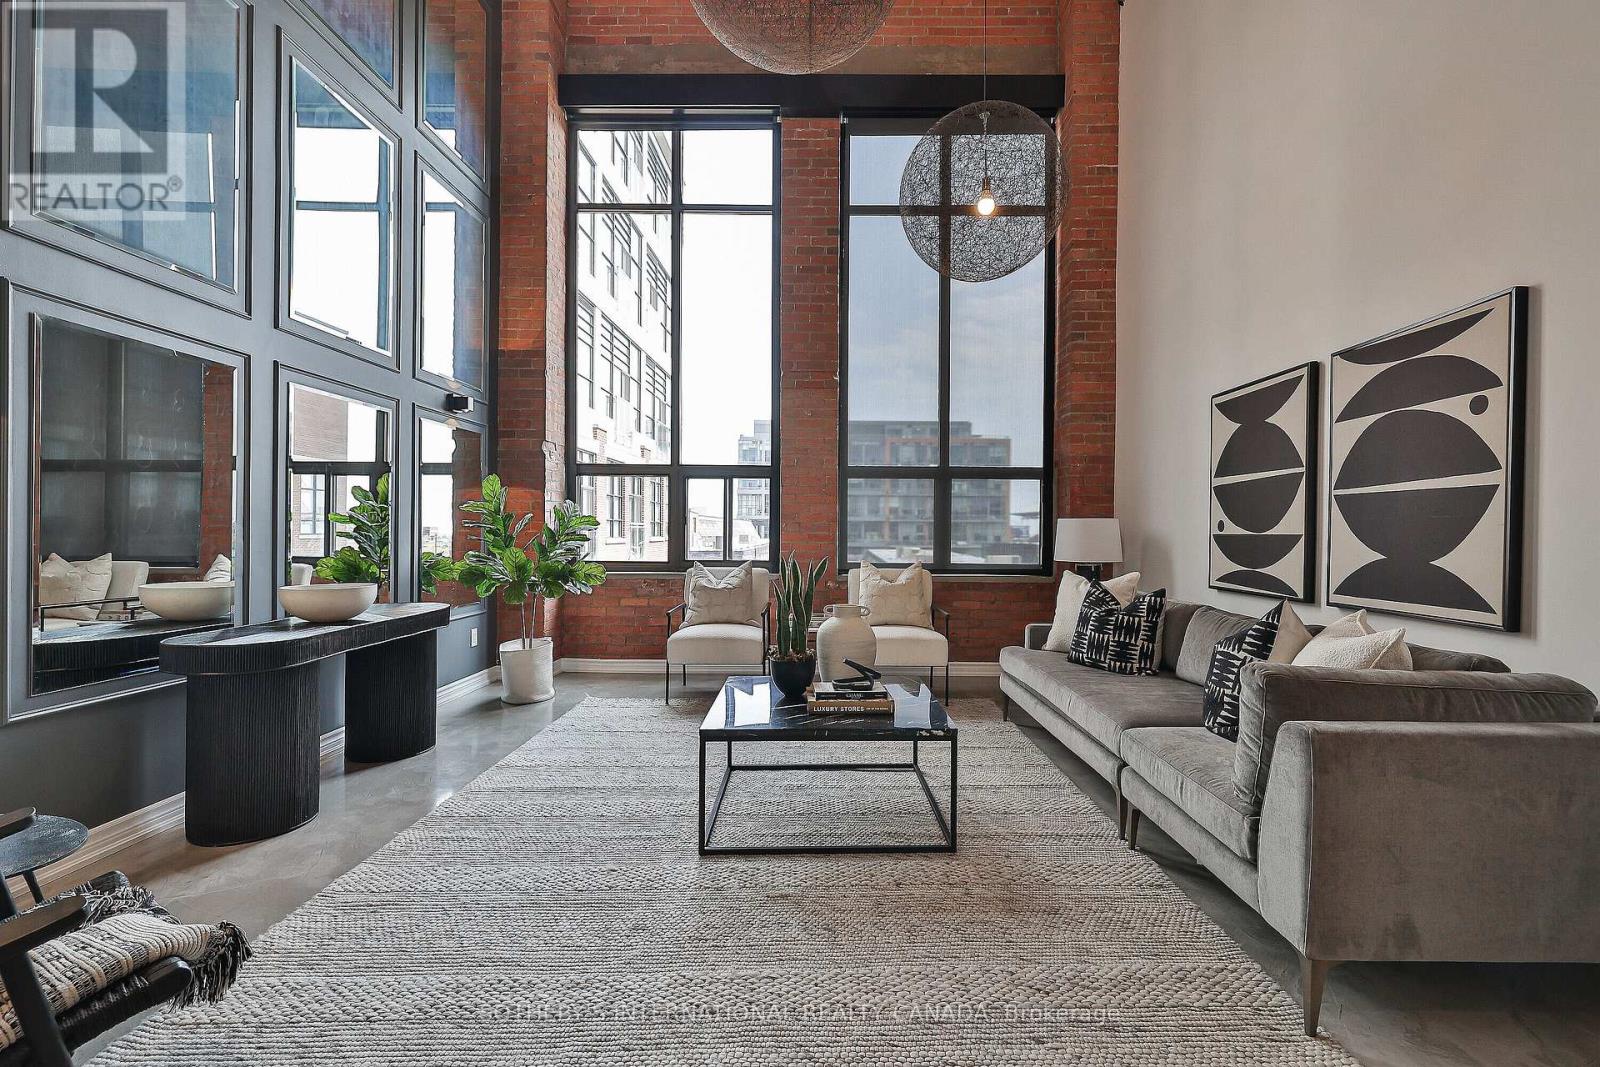
Paying homage to the Toy Factory Loft name, this rarely available, 2800 sf, 3-storey, 3+1 bed,4 bath loft is not your average toy! Slink your way through the sexy foyer offering a custom feature wall of wood chips and moss while you enjoy the state-of-the-art Chef's Kitchen overlooking the sunken dining room and living room with 20' ceilings, floor-to-ceiling windows, sunny south views and heated polished concrete floors throughout the 3 rooms. Make your way up the open staircase featuring a skylight which adds further ambience, while you cozy up in the primary suite offering a second skylight, heated floors and a masterful custom walk-in closet with an alluring marble shower with two benches, two vanities and two separate wash closets. While the 2nd bedroom offers views of the living room, double closet & a 3-pc ensuite bath off the Media/Family Room. Relish in your private 700 sf south facing rooftop terrace with an outdoor shower, built-in seating & gas firepit perfect for hosting1 Parking Space. Heated Floors in Living, Dining, Kitchen, Primary Bedroom + Ensuite Bathroom. Top of the Line Appliances, 2 Skylights, NB: "Other" is 700' rooftop south facing terrace (id:66779)
Rooms
| Kitchen | Main level | — |
| Dining room | Main level | — |
| Living room | Main level | — |
| Primary Bedroom | Second level | — |
| Media | Second level | — |
| Bedroom 2 | Main level | — |
| Bedroom 3 | Third level | — |
Details
- View
- View
- Cooling
- Central air conditioning
- Heating
- Forced air, Natural gas
- List aor
- Toronto
- Basement
- None
- Appliances
- Washer, Refrigerator, Dishwasher, Wine Fridge, Oven, Dryer, Microwave
- Directions
- East Liberty St & Hanna Ave
- Fireplace
- No
- Structure type
- Apartment
- Association name
- Icon Property Management - 416-535-0072
- Parking features
- Garage, Underground
- Building features
- Exercise Centre, Security/Concierge, Visitor Parking
- Exterior features
- Concrete, Brick
- Community features
- Pets Allowed With Restrictions
- Bedrooms above grade
- 3
- Bedrooms below grade
- 1
- Property attached
- Yes
More in Toronto




The trademarks REALTOR®, REALTORS®, and the REALTOR® logo are controlled by The Canadian Real Estate Association (CREA) and identify real estate professionals who are members of CREA. The trademarks MLS®, Multiple Listing Service® and the associated logos are owned by CREA and identify the quality of services provided by real estate professionals who are members of CREA. Listing data is provided by the REALTOR.ca Data Distribution Facility (DDF®) and is deemed reliable but is not guaranteed accurate by CREA.