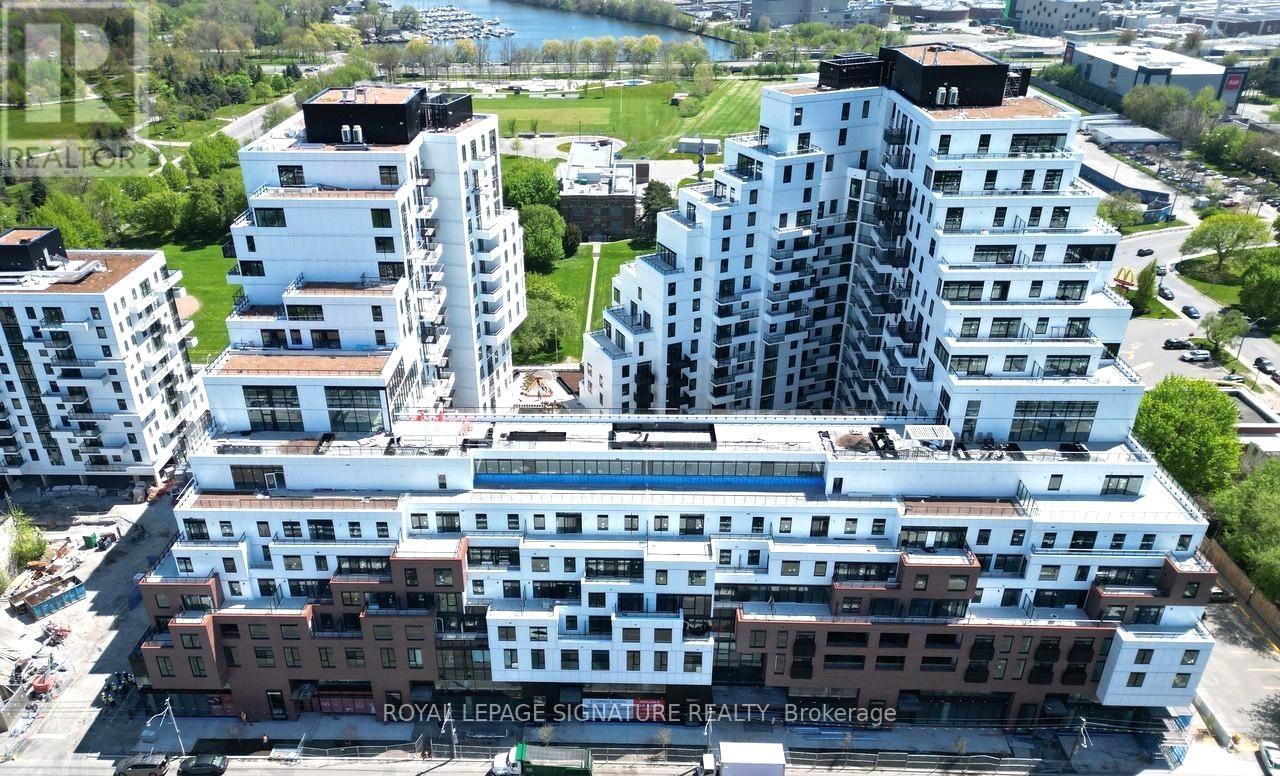
441 - 1050 EASTERN AVENUE
Toronto (Greenwood-Coxwell), Ontario, M4L0B7
Price on request
Bedrooms
2
Bathrooms
2
Parking
1
About this property
Experience contemporary living in this 2-bedroom, 2-bathroom suite at thesought-after Queen & Ashbridge community. Complete with 1 parking space, this thoughtfully designed residence showcases stylish finishes throughout, including a modern kitchen with stone countertops, stainless steel appliances, wide-plank flooring, and the convenience of an ensuite laundry. Ideally located in Toronto's vibrant east end, you're just moments from the waterfront, scenic trails, local cafés, restaurants, and the shops along Queen Street East. Commuting is effortless with TTC street car access right outside the building. Residents enjoy an impressive selection of lifestyle amenities designed to enhance everyday living. Stay active inthe expansive fitness facility featuring dedicated yoga and spin studios, steam rooms, and premium change facilities. The building also offers beautifully designed co-working spaces with private meeting rooms, perfect for remote work or study. Relaxand socialize in the rooftop resident lounge and terrace, complete with BBQ areas and sweeping city views. Nature-inspired outdoor spaces, including a landscaped urban retreat and dedicated dog run, provide plenty of room to unwind. Additional resident conveniences include concierge service, secure bicycle storage, parcel management lockers, and waste and recycling facilities. A fantastic opportunity to enjoy moderncomfort, exceptional amenities, and a prime location just minutes from the beach andeverything this dynamic neighbourhood has to offer. (id:66779)
Details
- Cooling
- Central air conditioning, Ventilation system
- Heating
- Natural gas, Coil Fan
- List aor
- Toronto
- Basement
- None
- Directions
- Eastern Ave & Coxwell Ave
- Fireplace
- No
- Lot features
- Balcony, In suite Laundry
- Structure type
- Apartment
- Association name
- Goldview Property Management
- Parking features
- Garage, Underground
- Exterior features
- Concrete
- Community features
- Pets Allowed With Restrictions
- Bedrooms above grade
- 2
- Property attached
- Yes
More in Toronto




The trademarks REALTOR®, REALTORS®, and the REALTOR® logo are controlled by The Canadian Real Estate Association (CREA) and identify real estate professionals who are members of CREA. The trademarks MLS®, Multiple Listing Service® and the associated logos are owned by CREA and identify the quality of services provided by real estate professionals who are members of CREA. Listing data is provided by the REALTOR.ca Data Distribution Facility (DDF®) and is deemed reliable but is not guaranteed accurate by CREA.