 1 / 25
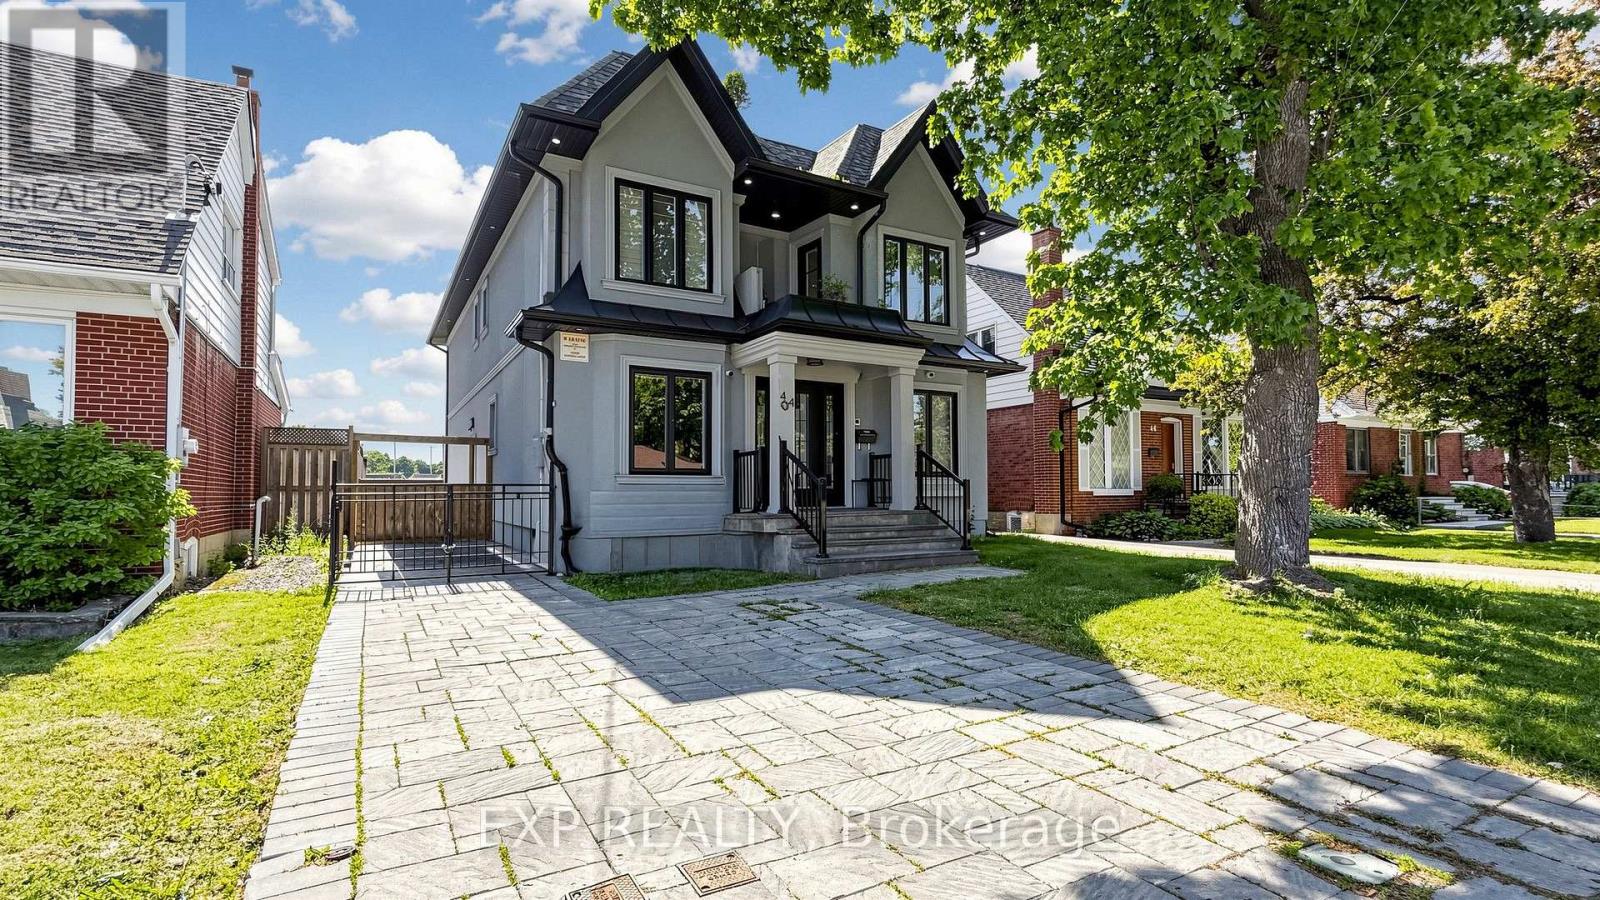
44 TOWER DRIVE
Toronto (Wexford-Maryvale), Ontario, M1R3N9
$1,349,000
Bedrooms
7
Bathrooms
6
Parking
3
About this property
Gorgeous Fully Renovated Homes W/ Addition Completed In 2022! Stunning Features Over 2700 Sf In High Demand "Wexford" Neighborhood, Newly Modern Finishes Throughout, Hi-End Craftmanship (Approx., 500K Upgrades). Work From Home Office Beside Full Bath. Huge Open Concept U-Shape Kitchen, Water Fall Island, Spicy Kitchen, Quartz Countertop, Backsplash, Dining And Breakfast Area, Spacious Living & Family Room, Top-Of-The-Line All New Appliances: Oven/Microwave Combo, 36" Cooktop & Ss 36" Fridge. Luxury, Lifestyle With 2 Modern Balcony Glass Railings, Pot Lights Throughout, C/Speakers & Huge New Deck. Upgraded Quality Engineer Hardwood Floors, Oak Stairs With Glass Railings, 9 Ft Smooth Ceiling, Large Master Bdr W/ 5Pcs Ensuite, Ceramic Tiles Shower, Free Standing Bath, Skylight, & Huge Walk-In Closet. Back Yard New New Fenced New Interlock: Long Driveway To Private Backyard. Private side entrance to basement apartment. Vacant on possession. Buyer and Buyers agent to confirm all information. (id:66779)
Details
- Sewer
- Sanitary sewer
- Cooling
- Central air conditioning
- Heating
- Forced air, Natural gas
- List aor
- Toronto
- Stories
- 2
- Tax year
- 2,025
- Basement
- Apartment in basement, N/A
- Utilities
- Sewer, Electricity, Cable
- Appliances
- Refrigerator, Oven, Microwave, Cooktop, Water Heater
- Directions
- Cross Streets: Tower Drive and Lawrence Ave E. ** Directions: 44 Tower.
- Fireplace
- Yes
- Water source
- Municipal water
- Structure type
- House
- Parking features
- No Garage
- Tax annual amount
- 7,051
- Exterior features
- Stucco
- Foundation details
- Concrete
- Lot size dimensions
- 40 x 125 FT
- Bedrooms above grade
- 4
- Bedrooms below grade
- 3
- Property attached
- No
More in Toronto




The trademarks REALTOR®, REALTORS®, and the REALTOR® logo are controlled by The Canadian Real Estate Association (CREA) and identify real estate professionals who are members of CREA. The trademarks MLS®, Multiple Listing Service® and the associated logos are owned by CREA and identify the quality of services provided by real estate professionals who are members of CREA. Listing data is provided by the REALTOR.ca Data Distribution Facility (DDF®) and is deemed reliable but is not guaranteed accurate by CREA.