 1 / 25
44 SUNVALE Place
Stoney Creek, Ontario, L8E4Z7
$975,000
Bedrooms
4
Bathrooms
4
Living area
2,855 square feet
Parking
2
About this property
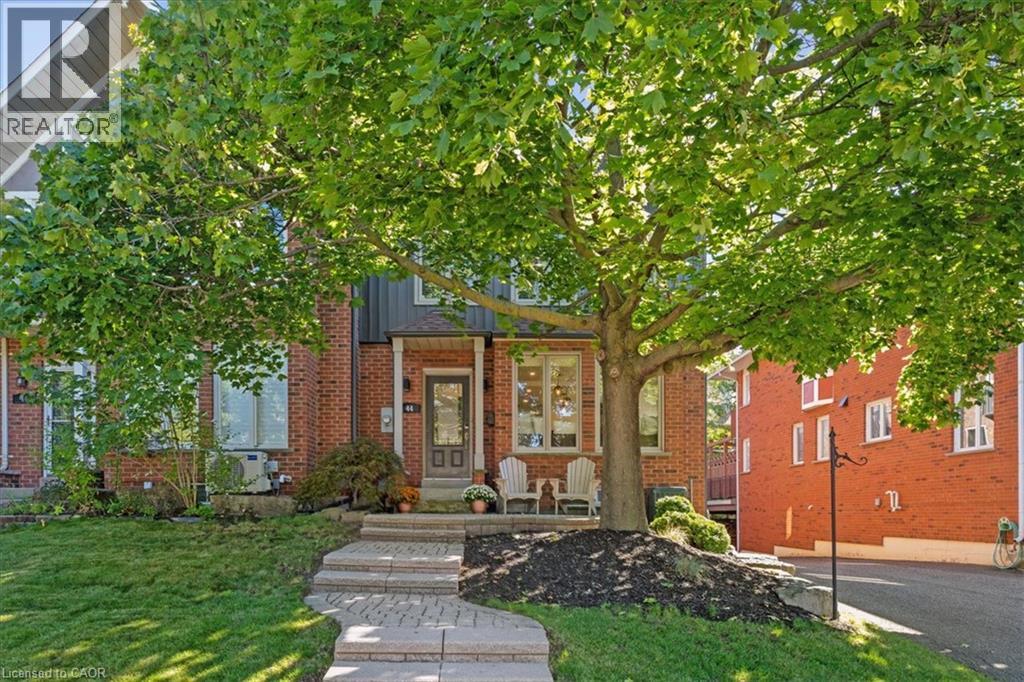
Beautifully renovated FREEHOLD END-UNIT townhome steps away from the marina and the Newport Yacht Club!! This 3+1 bedroom, 3.5 bathroom home has over 2600 square feet of living space and is steps away from Lake Ontario! The eat-in kitchen makes a wonderful first impression with granite countertops, a gas cook-top, beverage fridge and all stainless steel appliances. The custom centre island is perfect for prepping and serving family and friends. Just off the kitchen sits a formal dining area, the perfect gathering space for family dinners ! and entertaining. The main floor is complete with a cozy living room featuring a gas fireplace and a step-out to the backyard patio & green space. There is also a convenient 2-piece bathroom and a discreet laundry room with a sink. The second level has 3 spacious bedrooms that add to the overall living space. The primary bedroom spans the width of the back of the home and includes an ensuite that was recently renovated with a stone countertop vanity, jacuzzi tub and a glass walk-in shower, along with two closets. The second level is complete with two other spacious bedrooms and a 4-piece bathroom that was also recently renovated. The fully finished lower level features a 4th bedroom with a 3-piece ensuite, a recreation area, and storage. This level includes luxury vinyl flooring, smooth ceilings with pot lights, and walkouts to the oversized double car garage. This home is the perfect blend of a lock-and-leave lifestyle without the monthly fee. The super convenient location near shopping, dining, recreation plus offering quick access to your boat, parks and the sunsets over Lake Ontario!! (id:66779)
Rooms
| 3pc Bathroom | Basement | 6'11'' x 7'5'' |
| Bedroom | Basement | 12'10'' x 13'7'' |
| Recreation room | Basement | 15'1'' x 19'8'' |
| 4pc Bathroom | Second level | 4'11'' x 9'6'' |
| Bedroom | Second level | 10'2'' x 11'9'' |
| Bedroom | Second level | 10'2'' x 11'9'' |
| 5pc Ensuite bath | Second level | 10'9'' x 11'6'' |
| Primary Bedroom | Second level | 16'4'' x 20'7'' |
| 2pc Bathroom | Main level | 2'11'' x 7'2'' |
| Living room | Main level | 16'1'' x 20'7'' |
| Dining room | Main level | 10'9'' x 13'4'' |
| Kitchen | Main level | 12'10'' x 23'11'' |
Details
- Sewer
- Municipal sewage system
- Cooling
- Central air conditioning
- Heating
- Forced air, Natural gas
- List aor
- Cornerstone
- Stories
- 2
- Basement
- Finished, Partial
- Appliances
- Washer, Refrigerator, Range - Gas, Dishwasher, Wine Fridge, Dryer, Microwave, Hood Fan, Window Coverings
- Directions
- North Service Road to Waterford Crescent to Sunvale Place
- Fireplace
- Yes
- Lot features
- Automatic Garage Door Opener
- Water source
- Municipal water
- Structure type
- Row / Townhouse
- Fireplaces total
- 2
- Parking features
- Attached Garage, None
- Tax annual amount
- 5,645
- Exterior features
- Brick, Aluminum siding
- Fireplace features
- Electric, Other - See remarks
- Foundation details
- Poured Concrete
- Zoning description
- RM2-1
- Bedrooms above grade
- 3
- Bedrooms below grade
- 1
- Property attached
- Yes
- Above grade finished area
- 2,234
- Below grade finished area
- 621
More in Stoney Creek

The trademarks REALTOR®, REALTORS®, and the REALTOR® logo are controlled by The Canadian Real Estate Association (CREA) and identify real estate professionals who are members of CREA. The trademarks MLS®, Multiple Listing Service® and the associated logos are owned by CREA and identify the quality of services provided by real estate professionals who are members of CREA. Listing data is provided by the REALTOR.ca Data Distribution Facility (DDF®) and is deemed reliable but is not guaranteed accurate by CREA.