 1 / 24
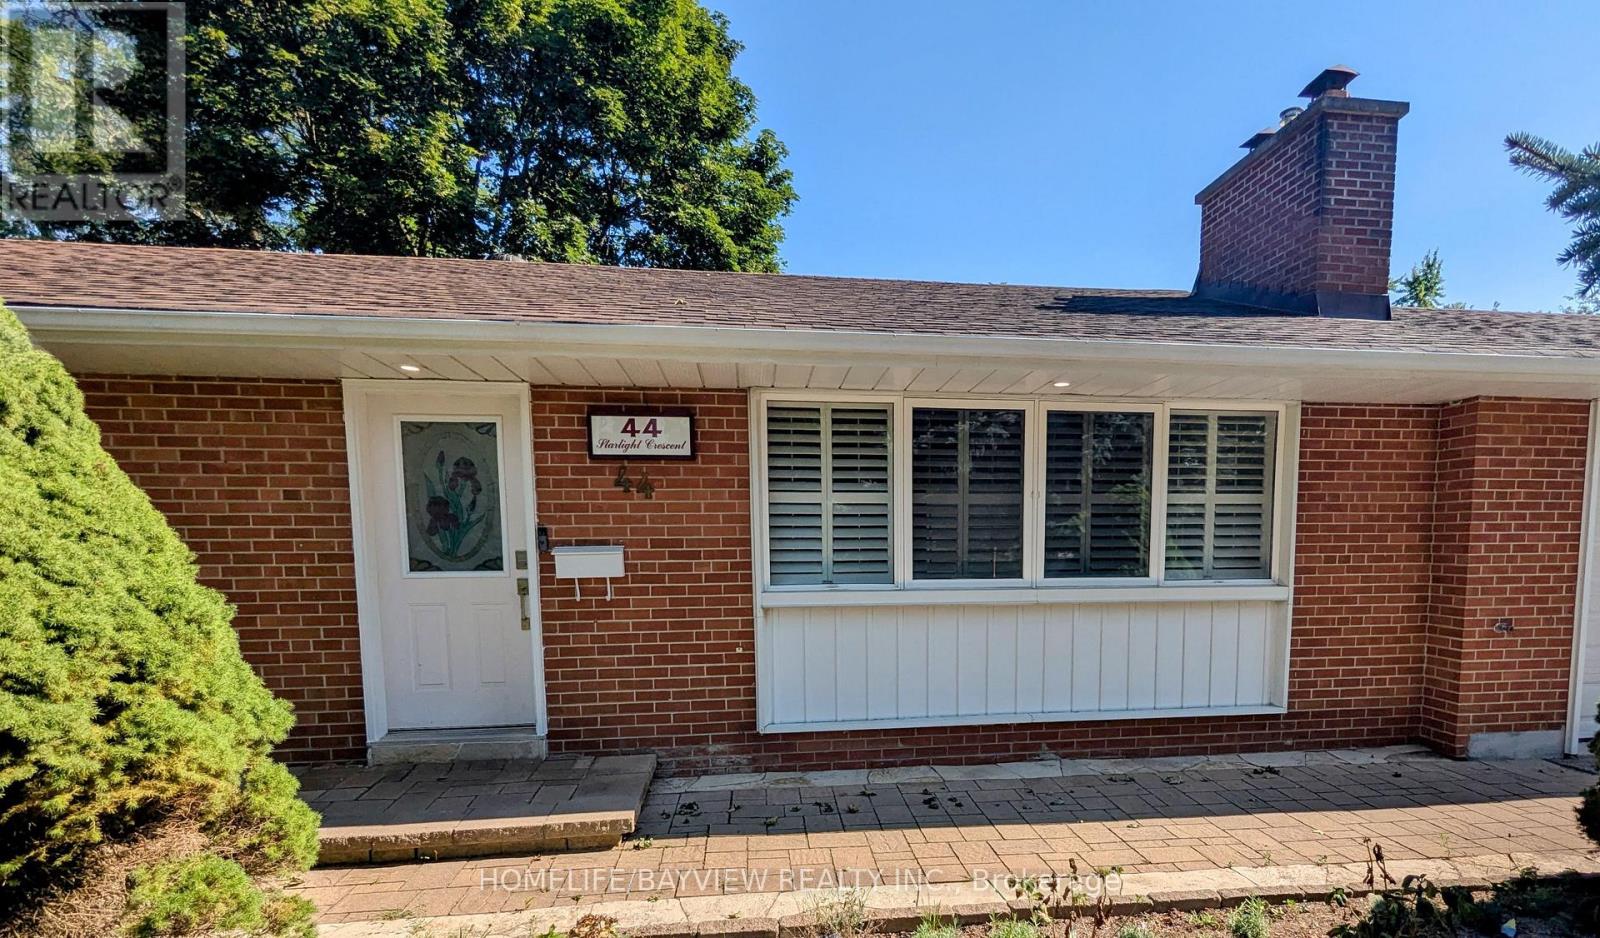
44 STARLIGHT CRESCENT
Richmond Hill (Mill Pond), Ontario, L4C4X4
Price on request
Bedrooms
4
Bathrooms
2
Parking
7
About this property
Located In The Prestigious Mill Pond Area, This Spacious Detached Home Offers A Peaceful And Family-Friendly Setting, With Beautiful Nature Trails And Scenic Walks Along The Pond Just Minutes Away-Walking Distance To Schools, Parks, Library, Public Transit And Mackenzie Health. The Home Features A New Furnace And A/C, Along With A New Dishwasher And Washer/Dryer Tower, All Replaced In 2026. Enjoy The Large Lot, Generous Parking And Comfortable Living Space In One Of Richmond Hill's Most Desirable Neighbourhoods. (id:66779)
Rooms
| Living room | Main level | — |
| Kitchen | Main level | — |
| Primary Bedroom | Main level | — |
| Bedroom 2 | Main level | — |
| Bedroom 3 | Main level | — |
| Bedroom 4 | Basement | — |
| Family room | Basement | — |
| Office | Basement | — |
Details
- Sewer
- Sanitary sewer
- Cooling
- Central air conditioning
- Fencing
- Fenced yard
- Heating
- Forced air, Natural gas
- List aor
- Toronto
- Stories
- 1
- Basement
- Finished, N/A
- Flooring
- Carpeted, Vinyl
- Utilities
- Sewer, Electricity, Cable
- Appliances
- Washer, Refrigerator, Dishwasher, Stove, Dryer, Microwave, Hood Fan, Window Coverings, Garage door opener, Garage door opener remote(s)
- Directions
- Cross Streets: Bathurts St/ Major Mackenzie Dr W. ** Directions: Bathurst St > Mill St > Starlight Cres.
- Fireplace
- No
- Water source
- Municipal water
- Structure type
- House
- Parking features
- Attached Garage, Garage
- Exterior features
- Brick
- Security features
- Smoke Detectors
- Foundation details
- Block
- Lot size dimensions
- 77.3 x 144 FT
- Architectural style
- Bungalow
- Bedrooms above grade
- 3
- Bedrooms below grade
- 1
- Property attached
- No
More in Richmond Hill

The trademarks REALTOR®, REALTORS®, and the REALTOR® logo are controlled by The Canadian Real Estate Association (CREA) and identify real estate professionals who are members of CREA. The trademarks MLS®, Multiple Listing Service® and the associated logos are owned by CREA and identify the quality of services provided by real estate professionals who are members of CREA. Listing data is provided by the REALTOR.ca Data Distribution Facility (DDF®) and is deemed reliable but is not guaranteed accurate by CREA.