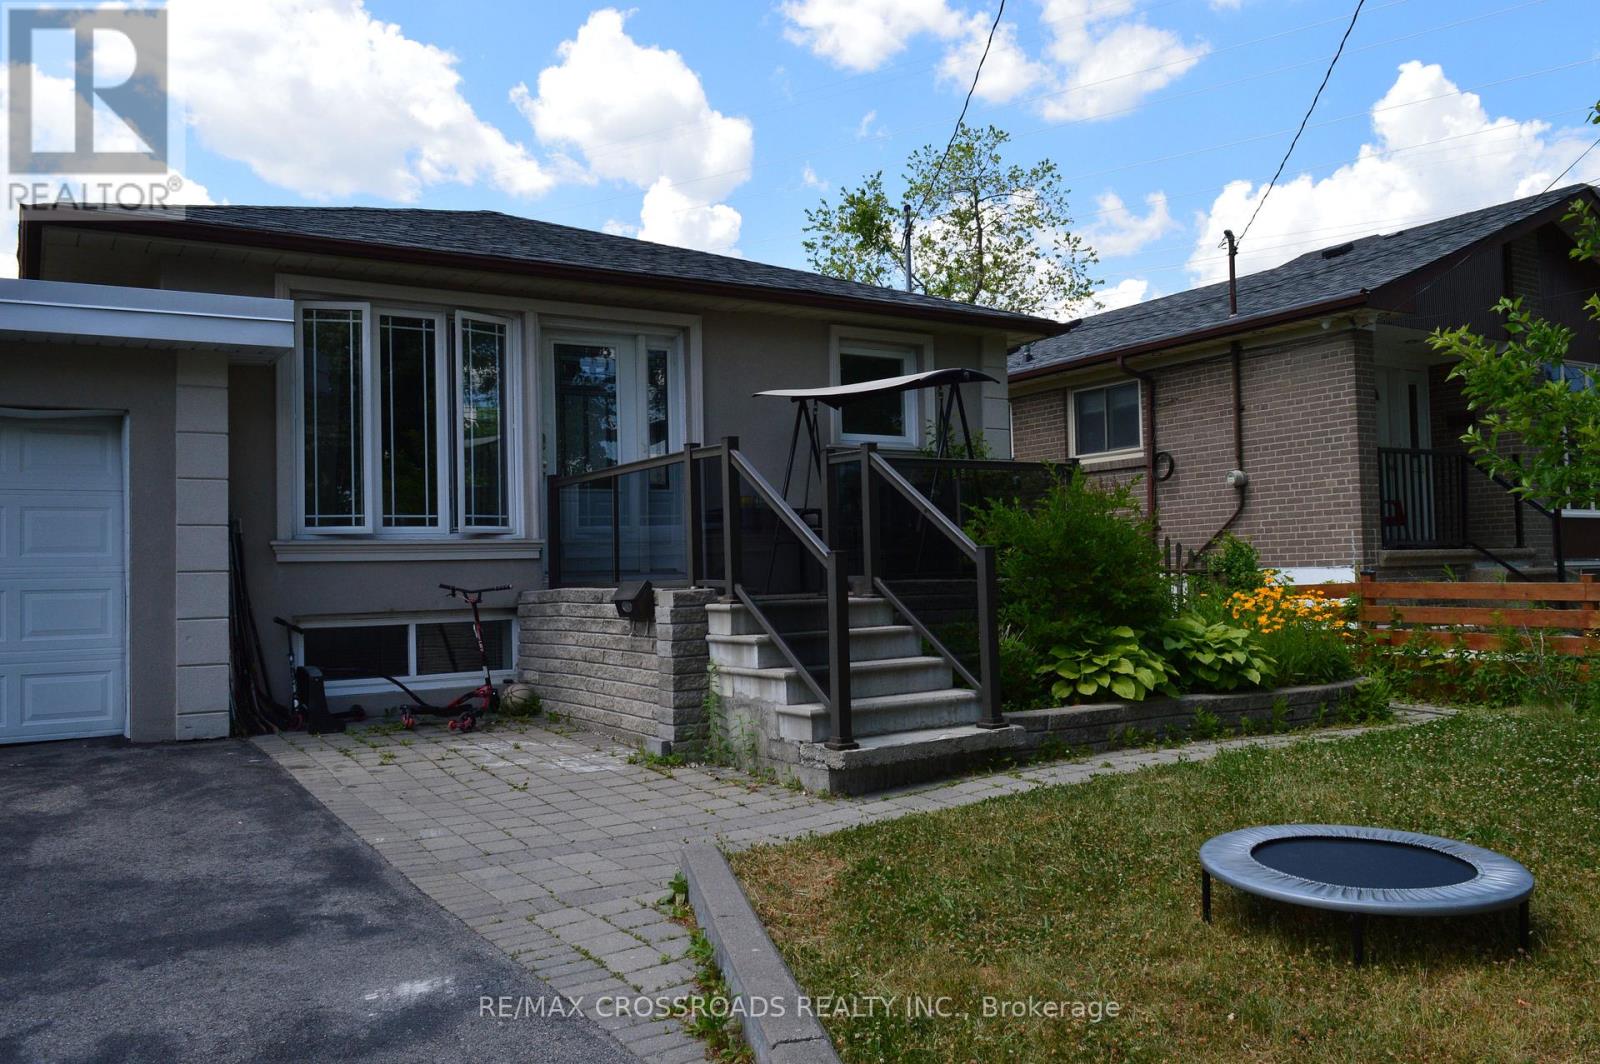
 1 / 25
44 ROMULUS DRIVE
Toronto (Bendale), Ontario, M1K4C2
Price on request
Bedrooms
3
Bathrooms
2
Parking
1
About this property
Gorgeous Complete Main Floor Of A Detached Bungalow House Including Back Yard, Front Yard And The Parking, Yours To Enjoy! Modern, Renovated, Open Concept Living Room And Kitchen with a Large Counter Top and Island for 6 People Made of Granite! Very Big Kitchen! Stainless Steel Appliances! Through Out Hardwood Floor! Ensuite Powder Room in the Master Bedroom! Ensuite Laundry with Brand New Front Loading LG Washer and Dryer! Direct Access to the Deck and the Back Yard from Master Bedroom! Very Big Back Yard With A Large Deck To Entertain Your Guests! This House Is Only For The People Who Enjoy Everything It Has To Offer And To Take Care! Only Deserving Family Will Be Considered! (id:66779)
Rooms
| Living room | Main level | — |
| Primary Bedroom | Main level | — |
| Bedroom 2 | Main level | — |
| Bedroom 3 | Main level | — |
| Kitchen | Main level | — |
| Bathroom | Main level | — |
| Partial bathroom | Main level | — |
| Laundry room | Main level | — |
Details
- Sewer
- Sanitary sewer
- Cooling
- Central air conditioning
- Fencing
- Fenced yard, Fully Fenced
- Heating
- Heat Pump, Forced air, Natural gas
- List aor
- Toronto
- Stories
- 1
- Basement
- None
- Flooring
- Hardwood, Ceramic
- Utilities
- Sewer, Electricity, Cable
- Appliances
- Water Heater
- Directions
- Cross Streets: Midland Ave / Lawrence Ave East. ** Directions: Two Traffic Lights south of Lawrence Ave East Off Midland Ave.
- Fireplace
- No
- Lot features
- Flat site, Carpet Free
- Water source
- Municipal water, Unknown
- Structure type
- House
- Parking features
- No Garage
- Exterior features
- Brick, Stucco
- Community features
- Community Centre
- Foundation details
- Block, Brick
- Lot size dimensions
- 41.4 x 146.8 FT
- Architectural style
- Bungalow
- Bedrooms above grade
- 3
- Property attached
- No
More in Toronto




The trademarks REALTOR®, REALTORS®, and the REALTOR® logo are controlled by The Canadian Real Estate Association (CREA) and identify real estate professionals who are members of CREA. The trademarks MLS®, Multiple Listing Service® and the associated logos are owned by CREA and identify the quality of services provided by real estate professionals who are members of CREA. Listing data is provided by the REALTOR.ca Data Distribution Facility (DDF®) and is deemed reliable but is not guaranteed accurate by CREA.