 1 / 25
44 OLYMPIA GATE W
Vaughan (East Woodbridge), Ontario, L4L5K3
$1,698,000
Bedrooms
7
Bathrooms
3
Parking
4
About this property
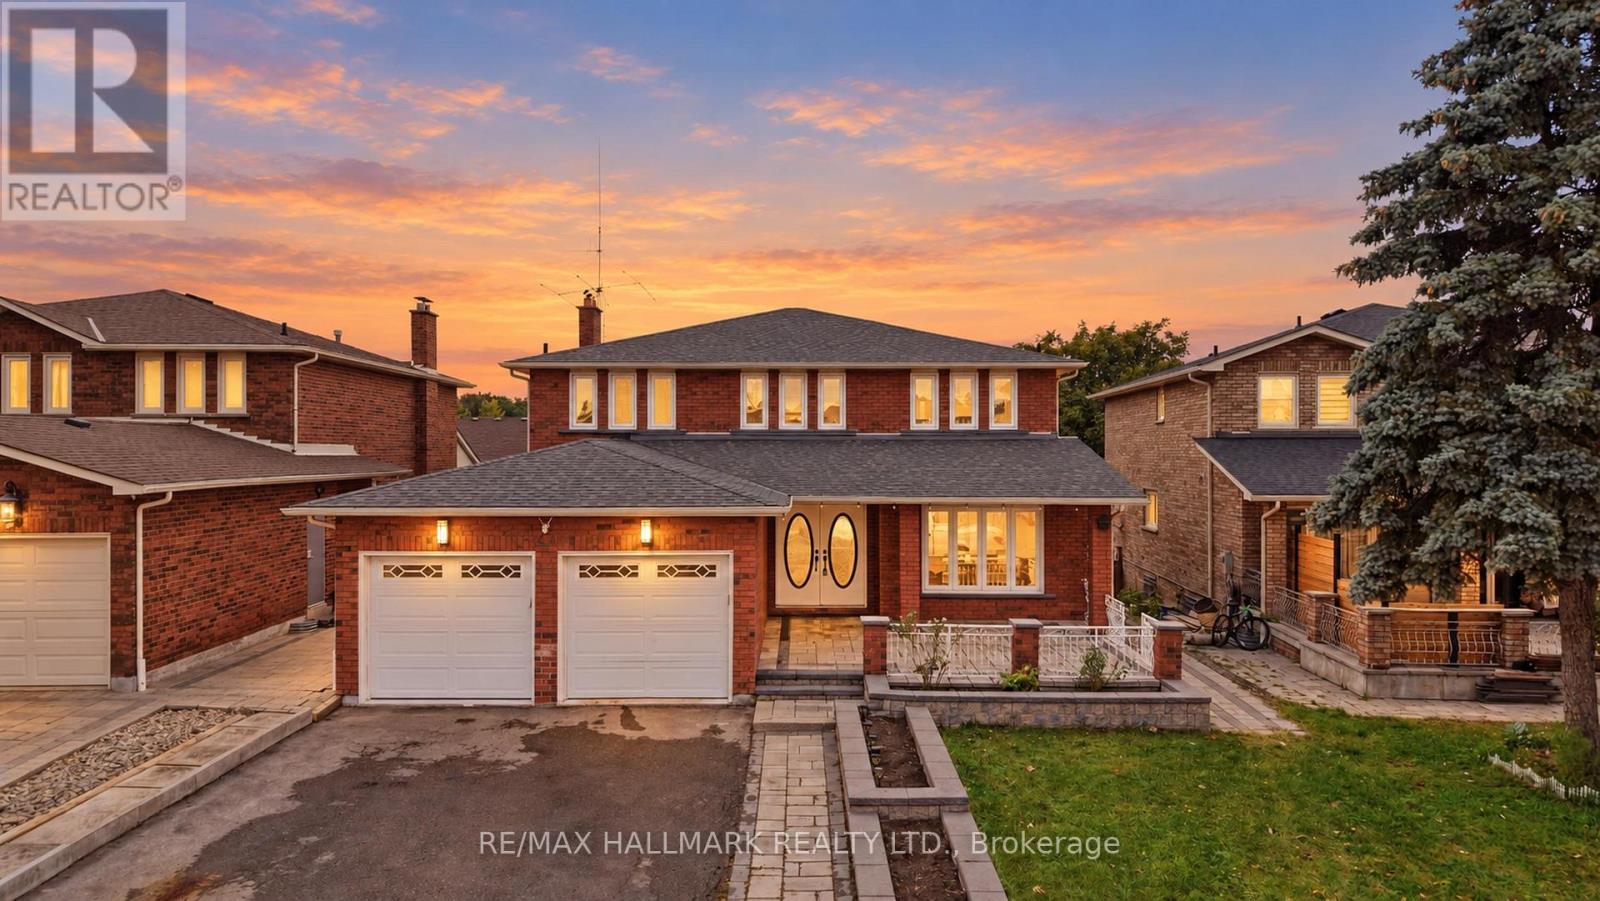
FULLY UPGRADED 2-STOREY HOME ON A PREMIUM LOT WITH A PRIVATE 3-BEDROOM IN-LAW SUITE! Double-door entry opens to a gorgeous grand foyer featuring marble porcelain floors, modern wall panels, LED mirror, pot lighting & rich oak hardwood flooring throughout. Bright open-concept living area with picture window. Modern kitchen showcases marble porcelain floors, stainless steel appliances including 4-door fridge w/ water dispenser, built-in countertop range, oven & microwave, centre island & stylish backsplash. Spacious dining area walks out to a large 300 sqft terrace, perfect for indoor/outdoor dining & entertaining. Main-level family area offers excellent flexibility and can be converted into a bedroom suite w/ 3pc ensuite. Convenient laundry room features full-size Samsung washer & dryer, sink & cabinetry. Elegant staircase w/ wooden iron spindle railing & statement chandelier leads to the upper level. Upper landing features crown moulding, windows & overlooks the main level. Generous primary suite offers his & hers closets and a 4pc ensuite. Three additional bedrooms feature closets & windows. Finished lower levels provide incredible versatility, each w/ LED pot lighting & separate yards. One level features a spacious recreation area, while the second offers a private 3-bedroom suite w/ separate entrance, full kitchen, modern bathroom w/ glass shower, second laundry & covered patio, ideal for extended family, in-laws or rental income. Long driveway & 2-car garage accommodate up to 6 cars. Located in desirable Woodbridge, close to schools, parks, shopping, dining, with easy access to Vaughan Metropolitan Centre & Hwy 400/407. A rare opportunity combining space, upgrades, flexibility & income potential in a sought-after Vaughan location! (id:66779)
Open houses
- 2026-10-0313:00:00.00 – 15:00:00.00
- 2026-10-0414:00:00.00 – 16:00:00.00
Rooms
| Kitchen | Main level | — |
| Bedroom 5 | Lower level | — |
| Bedroom | Lower level | — |
| Bedroom | Lower level | — |
| Recreational, Games room | Lower level | — |
| Dining room | Main level | — |
| Living room | Main level | — |
| Family room | Main level | — |
| Primary Bedroom | Upper Level | — |
| Bedroom 2 | Upper Level | — |
| Bedroom 3 | Upper Level | — |
| Bedroom 4 | Upper Level | — |
| Kitchen | Lower level | — |
| Living room | Lower level | — |
Details
- Sewer
- Sanitary sewer
- Cooling
- Central air conditioning
- Heating
- Forced air, Natural gas
- List aor
- Toronto
- Stories
- 2
- Basement
- Finished, Separate entrance, Walk out, N/A, N/A
- Appliances
- Refrigerator, Dishwasher, Stove, Range, Oven, Microwave, Oven - Built-In, Hood Fan, Window Coverings
- Directions
- Hwy 7/Pine Valley
- Fireplace
- Yes
- Lot features
- Carpet Free, In-Law Suite
- Water source
- Municipal water
- Structure type
- House
- Parking features
- Attached Garage, Garage
- Tax annual amount
- 6,411
- Exterior features
- Brick
- Community features
- School Bus, Community Centre
- Foundation details
- Unknown
- Lot size dimensions
- 47.3 x 119.1 FT
- Bedrooms above grade
- 4
- Bedrooms below grade
- 3
- Property attached
- No
More in Vaughan


The trademarks REALTOR®, REALTORS®, and the REALTOR® logo are controlled by The Canadian Real Estate Association (CREA) and identify real estate professionals who are members of CREA. The trademarks MLS®, Multiple Listing Service® and the associated logos are owned by CREA and identify the quality of services provided by real estate professionals who are members of CREA. Listing data is provided by the REALTOR.ca Data Distribution Facility (DDF®) and is deemed reliable but is not guaranteed accurate by CREA.