 1 / 25
44 MORRISON Crescent
Grimsby, Ontario, L3M5K4
$1,297,000
Bedrooms
3
Bathrooms
4
Living area
2,286 square feet
Parking
3
Year built
1998
About this property
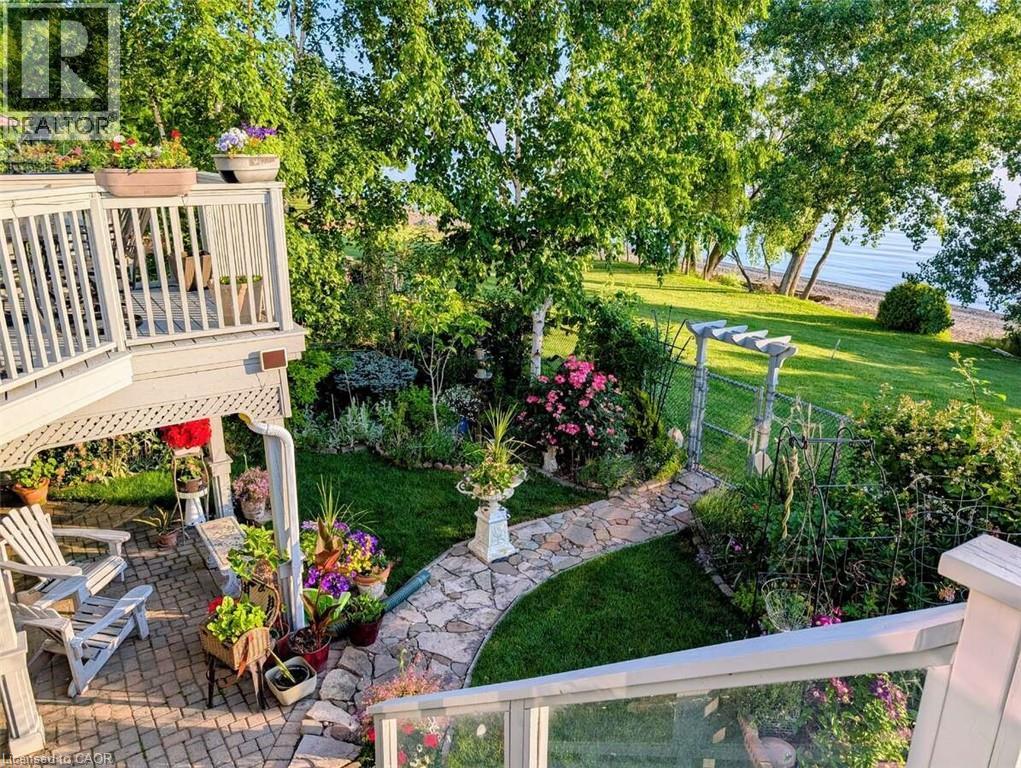
For more info on this property, please click the Brochure button. Luxury lakefront, spacious freehold end unit townhome, bungaloft 1.5 stories, in very desirable enclave. A panorama of lakeshore views of the Golden Horseshoe from Toronto to Niagara-on-the-Lake. Sunrise and sunset views over Lake Ontario from your home, garden and beach. 3 bedrooms with ensuite, walk in closet, 1 powder room, 2 gas fireplaces, large great room with bright all glass fronting to the lake. Granite counters throughout with cook's delight kitchen, stainless steel appliances, eat-in dinette with sliding doors to the large deck (al fresco dining) and the lake. Hardwood floors, high ceilings (cathedral in great room to loft), separate dining room. Staircase to bright large lower level family room with fireplace and walk out w panoramic views of garden and lakefront. Additional bedroom with ensuite and large workroom/office, very large utility room plus separate wine/storage room. Other features include: C/Air, C/Vac, California shutters, Cambridge fiberglass/asphalt shingles w 30 year warranty, garage door opener, video doorbell, anti-critter meshed soffits, leaf filter gutter system, security garden light, NEST thermostat and smoke detector, CO2 detector, garage EV car charger, inground irrigation system, main floor laundry, inside entrance to garage, direct TV. This truly exceptional home is finished with crown molding on primary ceilings, windows, and wall columns. Short stroll to town, marina and lakefront parks including leash free and tennis, with conservation area and Bruce Trail. The town offers great shopping, large new hospital, all medical practitioners, library, secular and private elementary and secondary schools, both town and YMCA recreation centres and restaurants. (id:66779)
Rooms
| Foyer | Main level | 5'6'' x 5'6'' |
| Living room | Main level | 13'8'' x 21'10'' |
| Eat in kitchen | Main level | 11'7'' x 19'2'' |
| Dining room | Main level | 10'7'' x 13'0'' |
| Bedroom | Main level | 11'3'' x 13'10'' |
| 2pc Bathroom | Main level | — |
| Laundry room | Main level | 4'0'' x 6'0'' |
| 4pc Bathroom | Main level | — |
| Primary Bedroom | Second level | 10'5'' x 17'10'' |
| Loft | Second level | 10'0'' x 8'0'' |
| Full bathroom | Second level | — |
| Family room | Basement | 14'11'' x 21'1'' |
| Bedroom | Basement | 10'2'' x 10'10'' |
| 3pc Bathroom | Basement | — |
| Workshop | Basement | 10'3'' x 22'8'' |
| Storage | Basement | 19'9'' x 24'6'' |
Details
- View
- Lake view
- Sewer
- Municipal sewage system
- Cooling
- Central air conditioning
- Heating
- Forced air
- List aor
- Cornerstone
- Stories
- 1.5
- Basement
- Partially finished, Full
- Utilities
- Natural Gas, Electricity, Cable, Telephone
- Year built
- 1,998
- Appliances
- Washer, Refrigerator, Water meter, Central Vacuum, Gas stove(s), Range - Gas, Dishwasher, Stove, Dryer, Hood Fan, Window Coverings, Garage door opener, Microwave Built-in
- Directions
- QEW exit Maple Ave., North to Lake St., East to Morrison Cres. North on Morrison Cres.
- Fireplace
- Yes
- Lot features
- Southern exposure, Ravine, Backs on greenbelt, Conservation/green belt, Automatic Garage Door Opener
- Water source
- Municipal water
- Structure type
- Row / Townhouse
- Water body name
- Lake Ontario
- Fireplaces total
- 2
- Parking features
- Attached Garage
- Tax annual amount
- 8,265
- Exterior features
- Brick, Vinyl siding
- Community features
- Community Centre
- Foundation details
- Poured Concrete
- Zoning description
- RM2
- Architectural style
- Bungalow
- Bedrooms above grade
- 2
- Bedrooms below grade
- 1
- Property attached
- Yes
- Waterfront features
- Waterfront
- Above grade finished area
- 1,686
- Below grade finished area
- 600
More in Grimsby

The trademarks REALTOR®, REALTORS®, and the REALTOR® logo are controlled by The Canadian Real Estate Association (CREA) and identify real estate professionals who are members of CREA. The trademarks MLS®, Multiple Listing Service® and the associated logos are owned by CREA and identify the quality of services provided by real estate professionals who are members of CREA. Listing data is provided by the REALTOR.ca Data Distribution Facility (DDF®) and is deemed reliable but is not guaranteed accurate by CREA.