 1 / 25
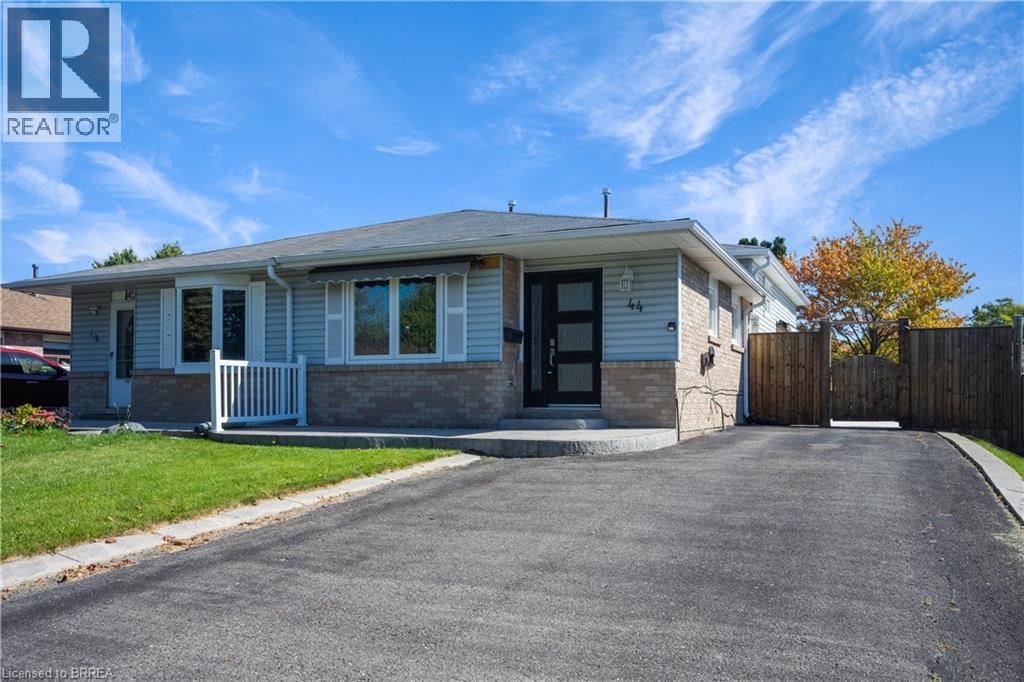
44 MARBLEHEAD Crescent
Brampton, Ontario, L6S2V1
Price on request
Bedrooms
3
Bathrooms
1
Living area
1,100 square feet
Parking
2
About this property
Welcome to 44 Marblehead Crescent Upper unit only! This beautifully updated 3-bedroom unit offers a functional living space with a newly renovated kitchen featuring stainless steel appliances and a freshly renovated bathroom. Enjoy the added convenience of private laundry. Located close to schools, parks, public transit, shopping, and major highways, this home offers comfort, convenience, and easy access to everything you need. Move-in ready and perfect for those looking for a well-maintained home in a great location! Available October 1st. (id:66779)
Rooms
| 4pc Bathroom | Second level | — |
| Bedroom | Second level | 9'0'' x 10'1'' |
| Bedroom | Second level | 8'5'' x 13'1'' |
| Primary Bedroom | Second level | 14'0'' x 10'2'' |
| Dining room | Main level | 8'0'' x 23'1'' |
| Living room | Main level | 10'0'' x 23'1'' |
| Kitchen | Main level | 7'1'' x 17'1'' |
Details
- Sewer
- Municipal sewage system
- Cooling
- Central air conditioning
- Heating
- Forced air
- List aor
- Brantford
- Stories
- 2
- Basement
- None
- Appliances
- Washer, Refrigerator, Dishwasher, Stove, Dryer
- Directions
- Bovaird Dr E/Peel Regional Rd 10. Drive to Marblehead Crescent
- Fireplace
- No
- Water source
- Municipal water
- Structure type
- House
- Exterior features
- Brick, Vinyl siding
- Community features
- High Traffic Area, School Bus
- Zoning description
- RMS
- Architectural style
- Other
- Bedrooms above grade
- 3
- Bedrooms below grade
- 0
- Property attached
- Yes
- Above grade finished area
- 1,100
More in Brampton




The trademarks REALTOR®, REALTORS®, and the REALTOR® logo are controlled by The Canadian Real Estate Association (CREA) and identify real estate professionals who are members of CREA. The trademarks MLS®, Multiple Listing Service® and the associated logos are owned by CREA and identify the quality of services provided by real estate professionals who are members of CREA. Listing data is provided by the REALTOR.ca Data Distribution Facility (DDF®) and is deemed reliable but is not guaranteed accurate by CREA.