 1 / 25
44 LEWISTON ROAD
Toronto (Dorset Park), Ontario, M1P1X9
$950,000
Bedrooms
3
Bathrooms
2
Parking
3
About this property
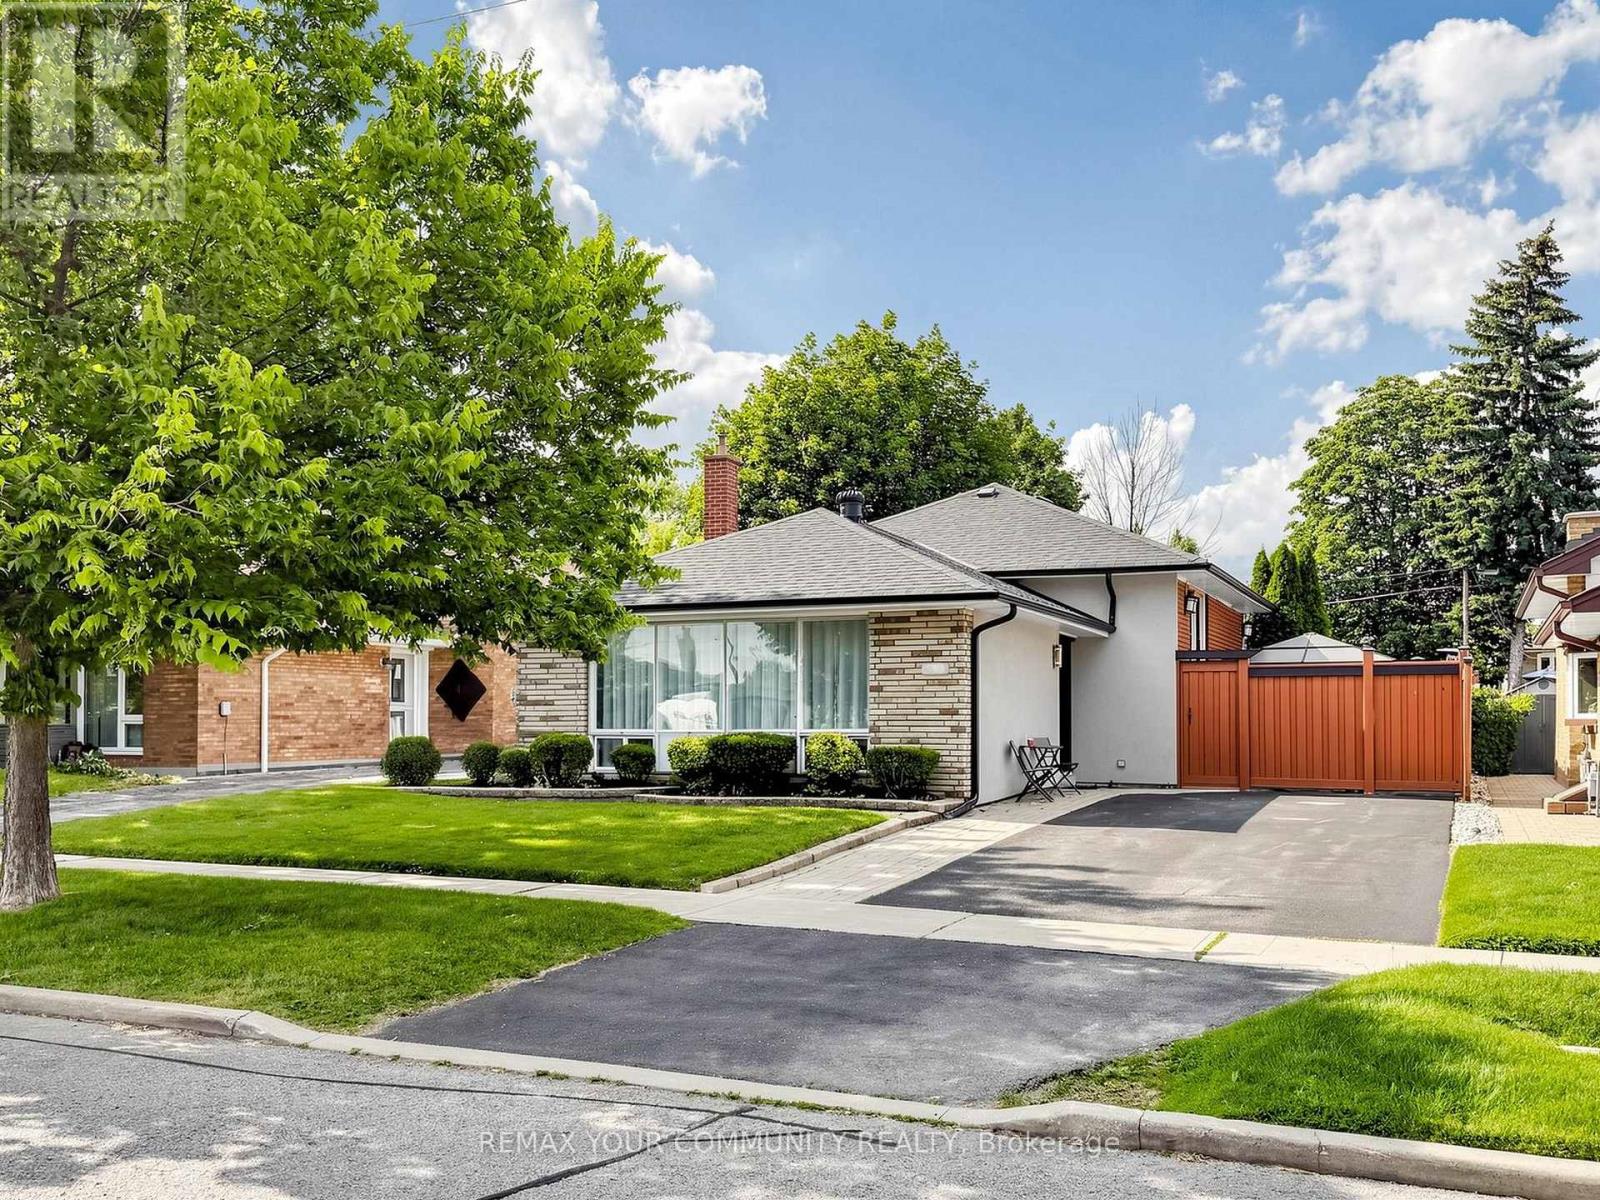
Welcome to this fully renovated, detached oversized backsplit in the highly desirable community of Dorset Park, situated on an impressive 45 x 125 ft lot. Pride of ownership is evident throughout this meticulously maintained home. The bright and inviting main floor features hardwood flooring throughout, offering three spacious bedrooms, a large combined living and dining room with a beautiful bay window, and a generously sized eat-in kitchen complete with stainless steel appliances. The primary bedroom offers a walkout to a private deck overlooking the backyard and an above-ground pool-perfect for relaxing or entertaining. The basement, featuring a separate side entrance, provides exceptional additional living space and is ideal for large family gatherings, extended family living, or future income potential. This lovingly maintained property presents a rare opportunity to own a turnkey home in one of Dorset Park's most sought-after neighbourhoods. (id:66779)
Rooms
| Living room | Main level | — |
| Dining room | Main level | — |
| Kitchen | Main level | — |
| Primary Bedroom | Main level | — |
| Bedroom 2 | Main level | — |
| Bedroom 3 | Main level | — |
| Office | Lower level | — |
| Recreational, Games room | Lower level | — |
Details
- Sewer
- Sanitary sewer
- Cooling
- Central air conditioning
- Heating
- Forced air, Natural gas
- List aor
- Toronto
- Basement
- Separate entrance, N/A
- Flooring
- Hardwood, Laminate
- Appliances
- Furniture
- Directions
- Ellesmere Rd and Wye Valley Rd
- Fireplace
- No
- Water source
- Municipal water
- Pool features
- Above ground pool
- Structure type
- House
- Parking features
- No Garage
- Tax annual amount
- 4,373.67
- Exterior features
- Brick
- Foundation details
- Concrete
- Lot size dimensions
- 45 x 125 FT
- Bedrooms above grade
- 3
- Property attached
- No
More in Toronto




The trademarks REALTOR®, REALTORS®, and the REALTOR® logo are controlled by The Canadian Real Estate Association (CREA) and identify real estate professionals who are members of CREA. The trademarks MLS®, Multiple Listing Service® and the associated logos are owned by CREA and identify the quality of services provided by real estate professionals who are members of CREA. Listing data is provided by the REALTOR.ca Data Distribution Facility (DDF®) and is deemed reliable but is not guaranteed accurate by CREA.