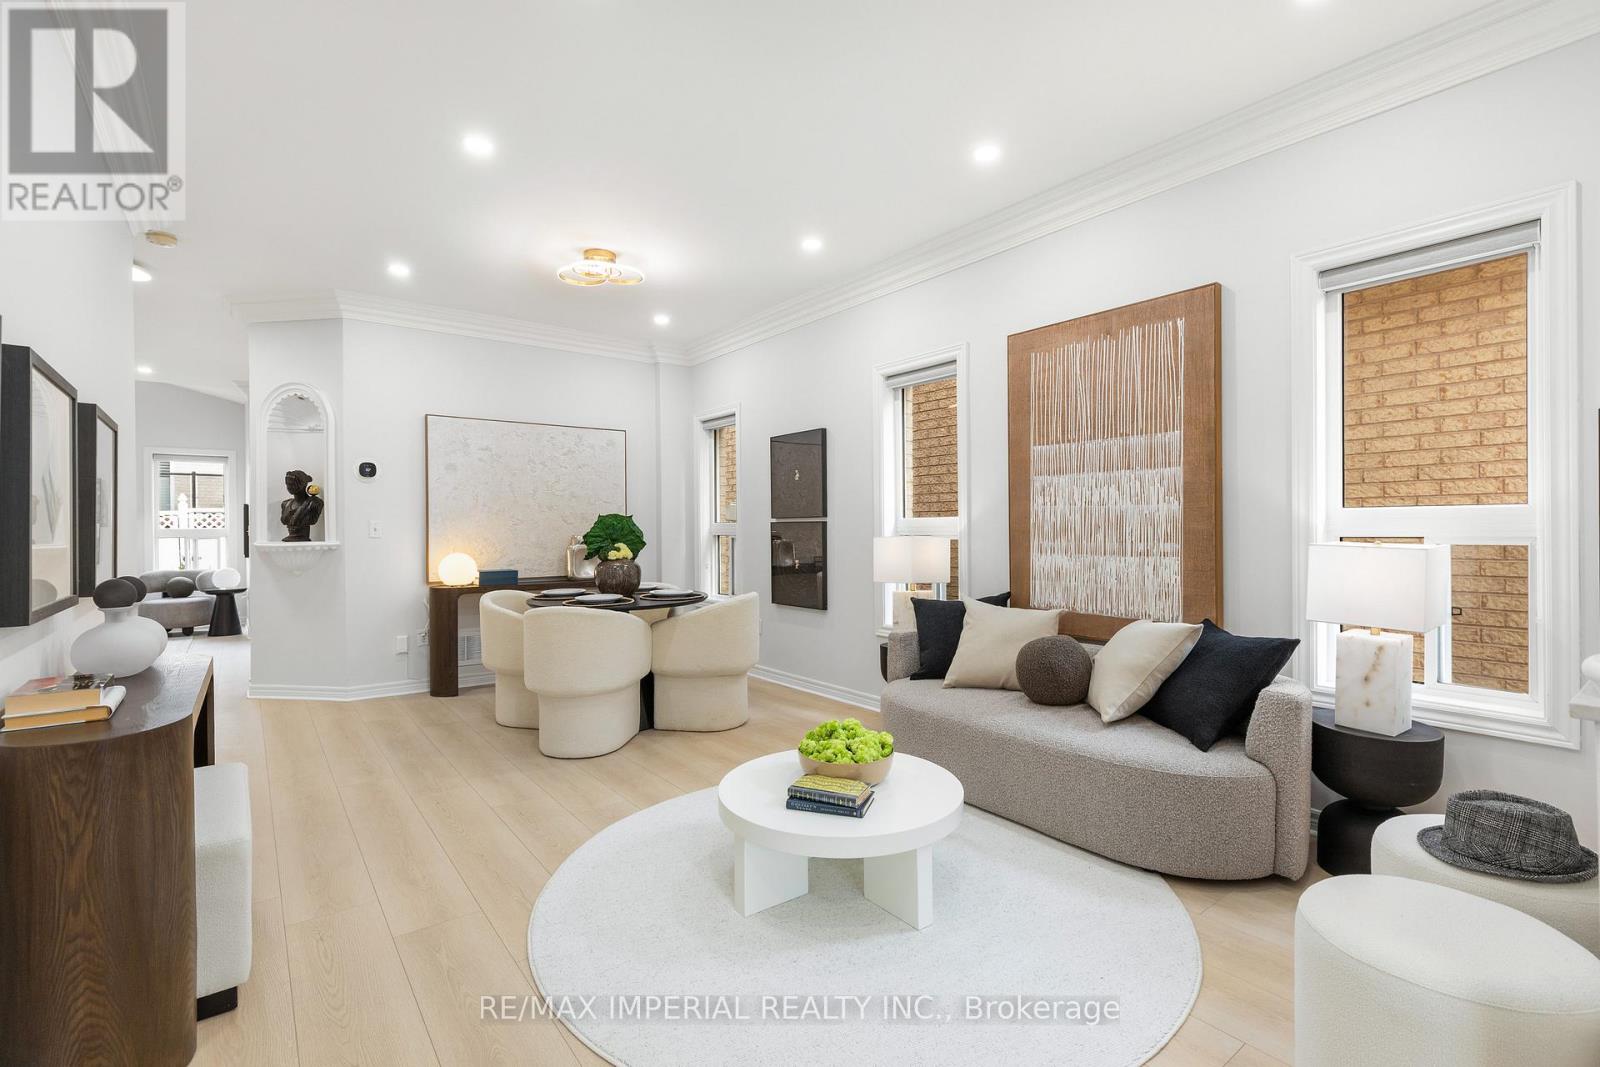
 1 / 25
44 HAWKVIEW BOULEVARD
Vaughan (Vellore Village), Ontario, L4H2E2
$1,190,000
Bedrooms
4
Bathrooms
4
Parking
2
About this property
Welcome home to Vellore Village! This beautifully updated 3+1 bedroom detached home blends comfort, style, and functionality in one of Vaughan's most sought-after communities. Sun-filled windows, brand new flooring and staircase, color-adjustable pot lights, and fresh designer paint throughout - $$$ spent on upgrades. Bright family room with a cozy fireplace opens to the kitchen with granite counters, soft-close cabinetry, and stainless steel appliances, walking out to a fully fenced backyard. Upstairs, the primary bedroom features a walk-in closet and 4-piece ensuite with soaker tub; second bedroom opens to a private balcony. Finished basement offers a 4th bedroom, recreation room, and bathroom - great for entertaining, a home office, or extended family. Walking distance to grocery and dining with three plazas nearby, close to Hwy 400, Vaughan Mills, parks, schools, and community center. Don't miss this rare opportunity! (id:66779)
Open houses
- 2026-09-2614:00:00.00 – 16:00:00.00
- 2026-09-2714:00:00.00 – 16:00:00.00
Rooms
| Living room | Main level | — |
| Dining room | Main level | — |
| Kitchen | Main level | — |
| Family room | Main level | — |
| Primary Bedroom | Second level | — |
| Bedroom 2 | Second level | — |
| Bedroom 3 | Second level | — |
| Recreational, Games room | Basement | — |
| Bedroom 4 | Basement | — |
Details
- Sewer
- Sanitary sewer
- Cooling
- Central air conditioning
- Heating
- Forced air, Natural gas
- List aor
- Toronto
- Stories
- 2
- Basement
- Finished, N/A
- Flooring
- Hardwood, Laminate
- Appliances
- Washer, Refrigerator, Dishwasher, Stove, Range, Dryer, Microwave, Window Coverings
- Directions
- Rutherford & Weston Rd.
- Fireplace
- Yes
- Lot features
- Carpet Free
- Water source
- Municipal water
- Structure type
- House
- Fireplaces total
- 1
- Parking features
- Attached Garage, Garage
- Tax annual amount
- 4,892.39
- Exterior features
- Brick
- Foundation details
- Unknown
- Lot size dimensions
- 30 x 86.6 FT
- Bedrooms above grade
- 3
- Bedrooms below grade
- 1
- Property attached
- No
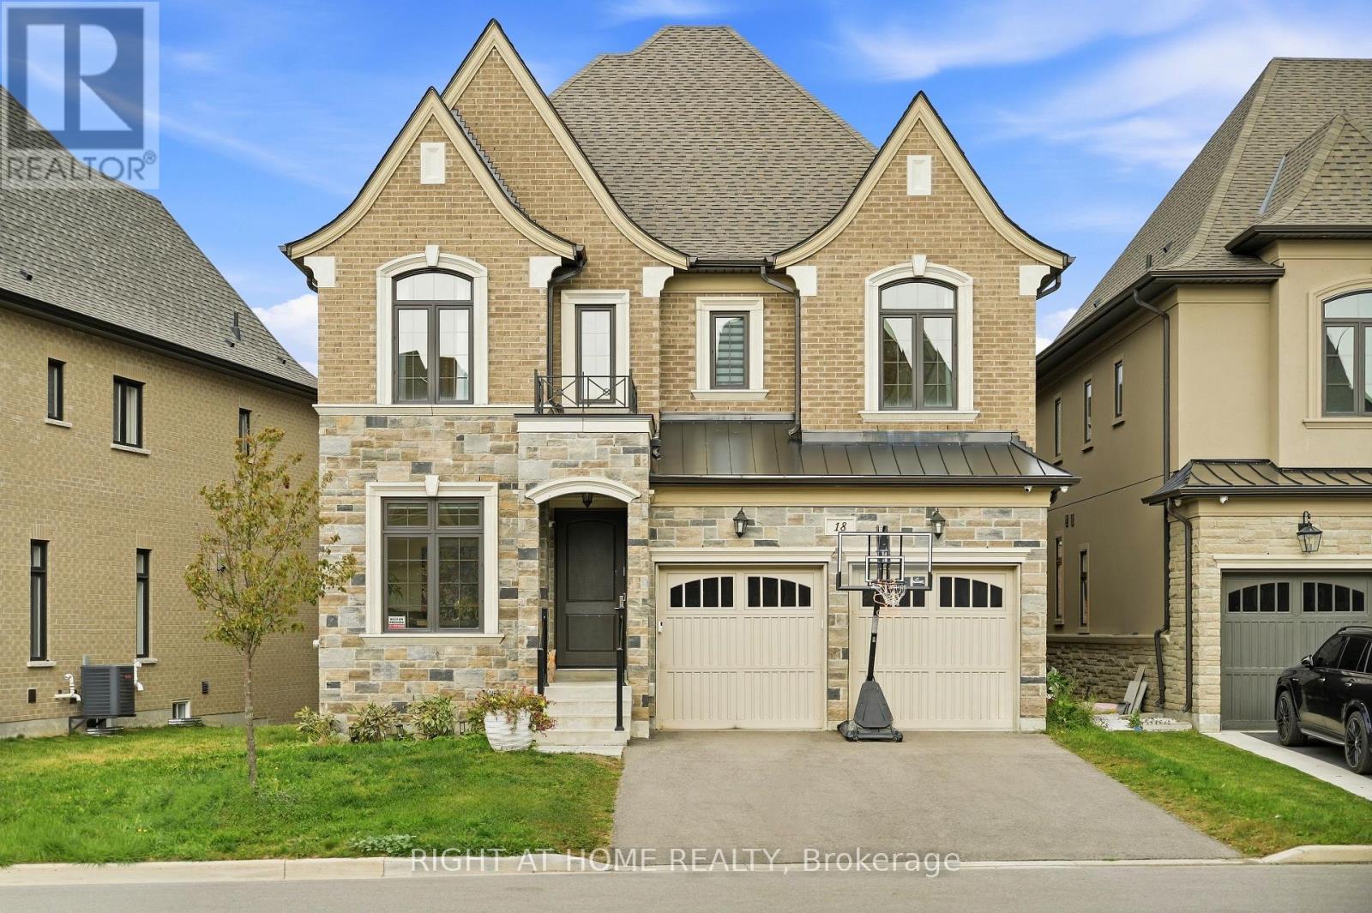
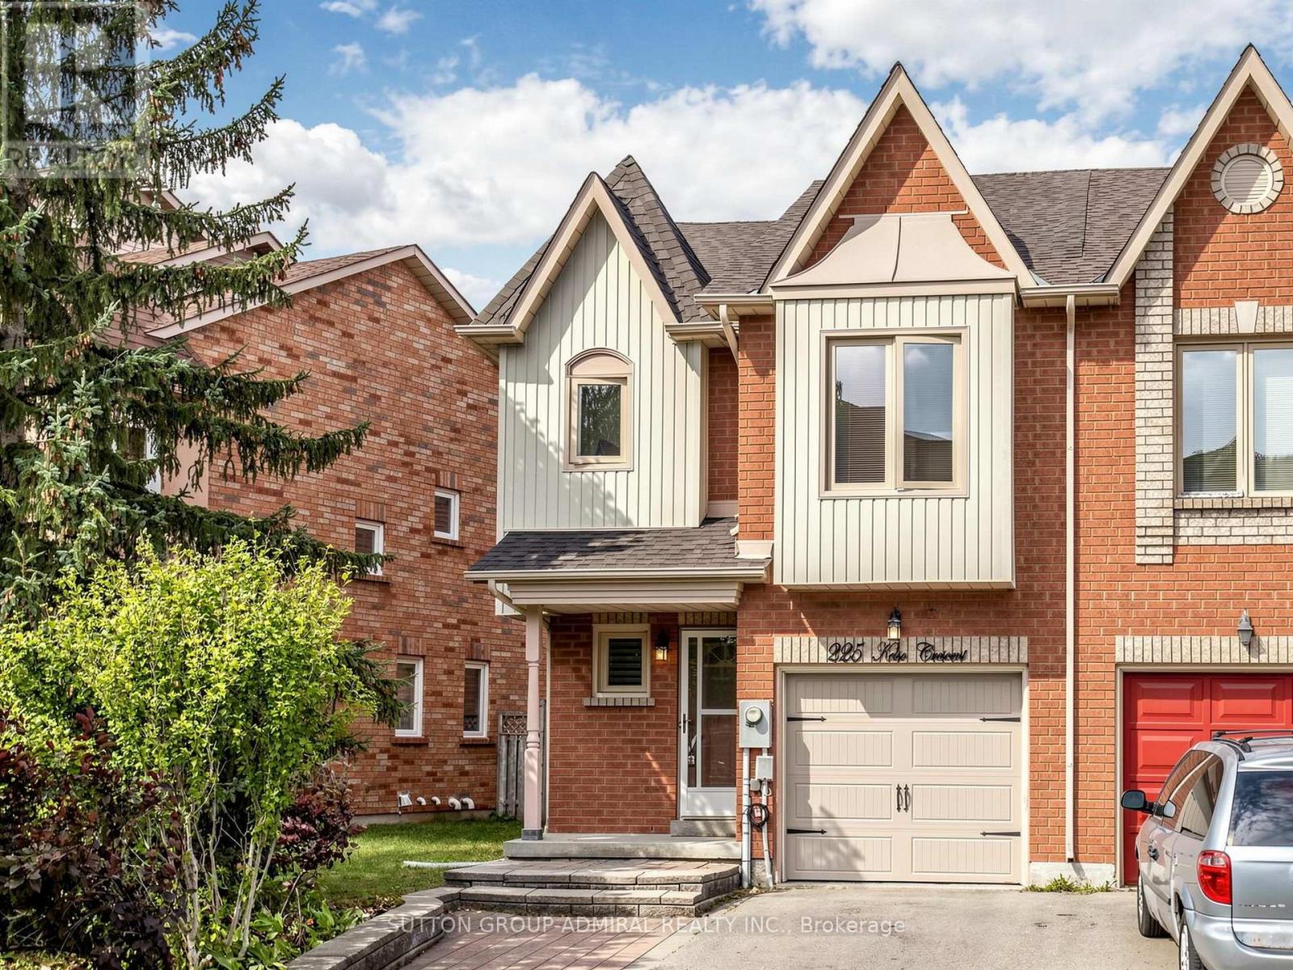
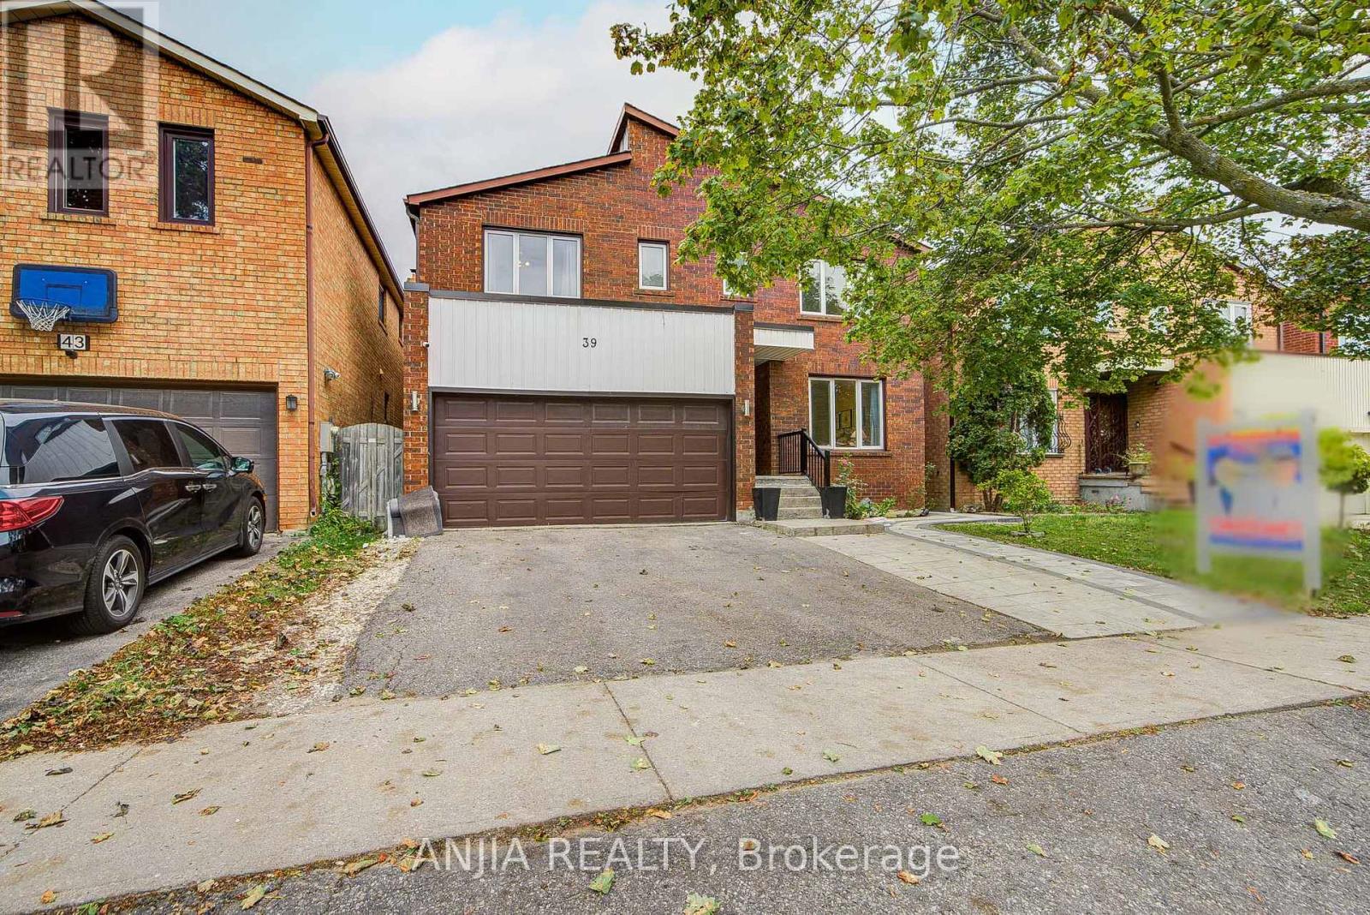
More in Vaughan

The trademarks REALTOR®, REALTORS®, and the REALTOR® logo are controlled by The Canadian Real Estate Association (CREA) and identify real estate professionals who are members of CREA. The trademarks MLS®, Multiple Listing Service® and the associated logos are owned by CREA and identify the quality of services provided by real estate professionals who are members of CREA. Listing data is provided by the REALTOR.ca Data Distribution Facility (DDF®) and is deemed reliable but is not guaranteed accurate by CREA.