 1 / 25
44 CONWAY AVENUE
Toronto (Oakwood Village), Ontario, M6E1H2
$980,000
Bedrooms
3
Bathrooms
2
Parking
2
About this property
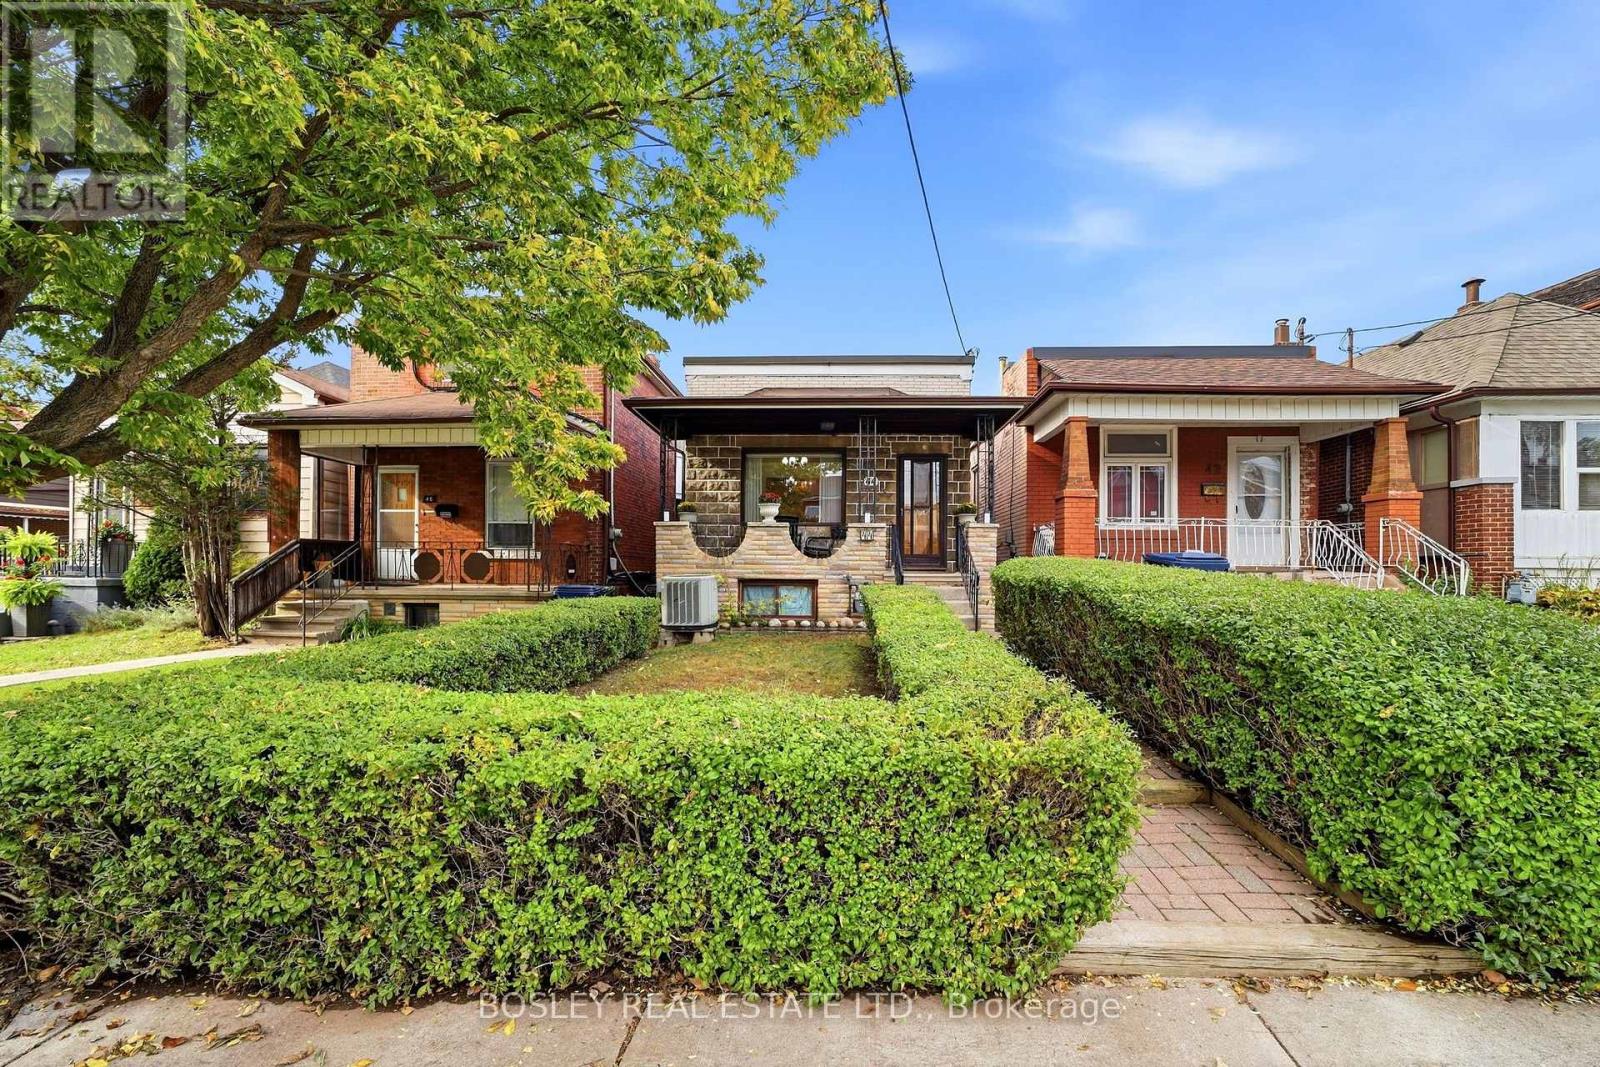
Charming Detached Bungalow with Endless Potential in Vibrant Oakwood Village! *Welcome to this 3-bedroom, 2-washroom detached bungalow situated on an impressive 20 x 157-foot deep lot in Toronto's highly sought-after Oakwood Village. Offering a highly versatile floor plan, this property is perfect for families, urban professionals, and investors alike. Enjoy morning coffee on the wide, covered front verandah. Take advantage of the excellent layout flexibility provided by both a convenient side entrance and a separate rear entrance with an enclosed staircase leading straight to the basement from the rear garden.The outdoor space is a rare urban oasis. The massive, fully fenced backyard boasts a large patio area sheltered by a professionally built metal pergola-complete with several mature grape vines-along with a separate, dedicated fenced area for your dogs.At the rear of the deep lot, a major highlight awaits: an oversized, double car garage equipped with a bright, closed workshop, wide storage loft, and its own dedicated hydro panel, opening onto a wide public lane with several newly built laneway suites down the block! **Wonderful Location & Community! Nestled just a short walk from both Oakwood Ave and St. Clair Ave West, you are steps from cherished community hubs like the Nia Centre for the Arts, the Ontario School of Ballet, and the Oakwood Village Library and Arts Centre. The neighborhood is packed with family-run restaurants, independent bakeries, cozy cafes, and specialty shops. Commuting is effortless with quick access to Highway 401 via the Allen Road Expressway, nearby TTC transit routes, excellent local school options, and mature green spaces.A 1987 Land Survey and a recent Pre-Listing Home Inspection are available on file. (id:66779)
Rooms
| Foyer | Main level | — |
| Recreational, Games room | Basement | — |
| Cold room | Basement | — |
| Living room | Main level | — |
| Bedroom 3 | Main level | — |
| Kitchen | Main level | — |
| Bedroom 2 | Main level | — |
| Bedroom | Main level | — |
| Other | Main level | — |
| Kitchen | Basement | — |
Details
- Sewer
- Sanitary sewer
- Cooling
- Central air conditioning
- Fencing
- Fenced yard
- Heating
- Forced air, Natural gas
- List aor
- Toronto
- Stories
- 1
- Basement
- Finished, Full, Separate entrance, Walk-up, N/A, N/A, N/A
- Flooring
- Concrete, Hardwood, Parquet, Ceramic, Linoleum
- Utilities
- Sewer, Electricity, Cable
- Appliances
- Washer, Refrigerator, Water meter, Stove, Dryer, Freezer, Window Coverings, Garage door opener remote(s), Water Heater
- Directions
- Cross Streets: North of St Clair & West of Oakwood. ** Directions: West of Oakwood.
- Fireplace
- Yes
- Lot features
- Lane, Carpet Free
- Water source
- Municipal water
- Structure type
- House
- Fireplaces total
- 2
- Parking features
- Detached Garage, Garage
- Tax annual amount
- 5,098
- Building features
- Fireplace(s)
- Exterior features
- Brick
- Security features
- Alarm system
- Foundation details
- Block
- Lot size dimensions
- 20 x 157 FT ; Double Garage & Workshop Off Rear Lane
- Architectural style
- Raised bungalow
- Bedrooms above grade
- 3
- Property attached
- No
More in Toronto




The trademarks REALTOR®, REALTORS®, and the REALTOR® logo are controlled by The Canadian Real Estate Association (CREA) and identify real estate professionals who are members of CREA. The trademarks MLS®, Multiple Listing Service® and the associated logos are owned by CREA and identify the quality of services provided by real estate professionals who are members of CREA. Listing data is provided by the REALTOR.ca Data Distribution Facility (DDF®) and is deemed reliable but is not guaranteed accurate by CREA.