 1 / 20
44 BRODICK STREET
Hamilton (Ainslie Wood), Ontario, L8S3E4
Price on request
Bedrooms
3
Bathrooms
4
Parking
6
About this property
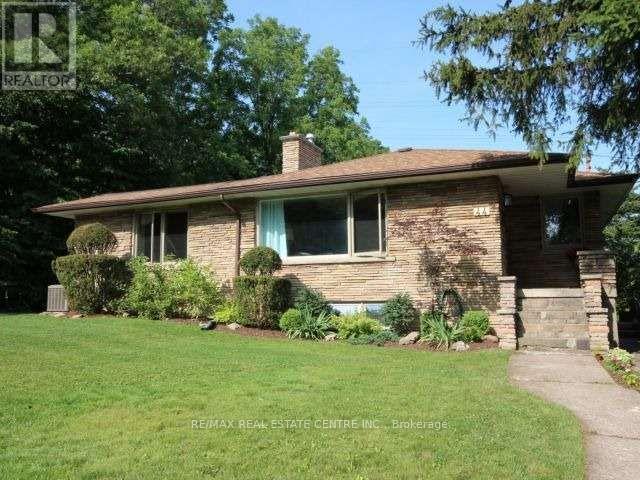
Nestled at the foot of the escarpment on a quiet corner, this spacious and renovated bungalow offers exceptional privacy with nature bordering two sides of the property. Featuring over 2716 sq. ft. of living space, the home includes 3+4 bedrooms, 4 FULL bathrooms, generous living spaces, updated plumbing and wiring, central air, carpet free Laminate flooring throughout. Located in the highly desirable Ainslie Wood neighborhood, just minutes from McMaster University, hospitals, schools, parks, shopping, transit, and trails, this versatile home is ideal for families, multigenerational livin with guniversity-aged children, students accommodation with 7 Bedrooms with future income potential. A rare opportunity to own a large, flexible home in one of West Hamilton's most sought-after communities. (id:66779)
Rooms
| Primary Bedroom | Main level | — |
| Bedroom | Basement | — |
| Bedroom 2 | Main level | — |
| Bedroom 3 | Main level | — |
| Dining room | Main level | — |
| Kitchen | Main level | — |
| Living room | Main level | — |
| Recreational, Games room | Basement | — |
| Bedroom 4 | Basement | — |
| Bedroom 5 | Basement | — |
| Bedroom | Basement | — |
Details
- Sewer
- Sanitary sewer
- Cooling
- Central air conditioning
- Heating
- Radiant heat, Natural gas
- List aor
- Toronto
- Stories
- 1
- Basement
- Partially finished, N/A
- Flooring
- Laminate
- Directions
- Cross Streets: Ewen St And Iona Ave. ** Directions: WhitneyAve and Yarmouth.
- Fireplace
- No
- Lot features
- In suite Laundry, In-Law Suite
- Water source
- Municipal water
- Structure type
- House
- Parking features
- Detached Garage, Garage
- Exterior features
- Brick
- Foundation details
- Unknown
- Lot size dimensions
- 56 x 170 FT
- Architectural style
- Bungalow
- Bedrooms above grade
- 3
- Property attached
- No
More in Hamilton

The trademarks REALTOR®, REALTORS®, and the REALTOR® logo are controlled by The Canadian Real Estate Association (CREA) and identify real estate professionals who are members of CREA. The trademarks MLS®, Multiple Listing Service® and the associated logos are owned by CREA and identify the quality of services provided by real estate professionals who are members of CREA. Listing data is provided by the REALTOR.ca Data Distribution Facility (DDF®) and is deemed reliable but is not guaranteed accurate by CREA.