 1 / 25
44 ARTHUR AVENUE N
Hamilton (Gibson), Ontario, L8L6C5
$669,900
Bedrooms
4
Bathrooms
2
Parking
2
About this property
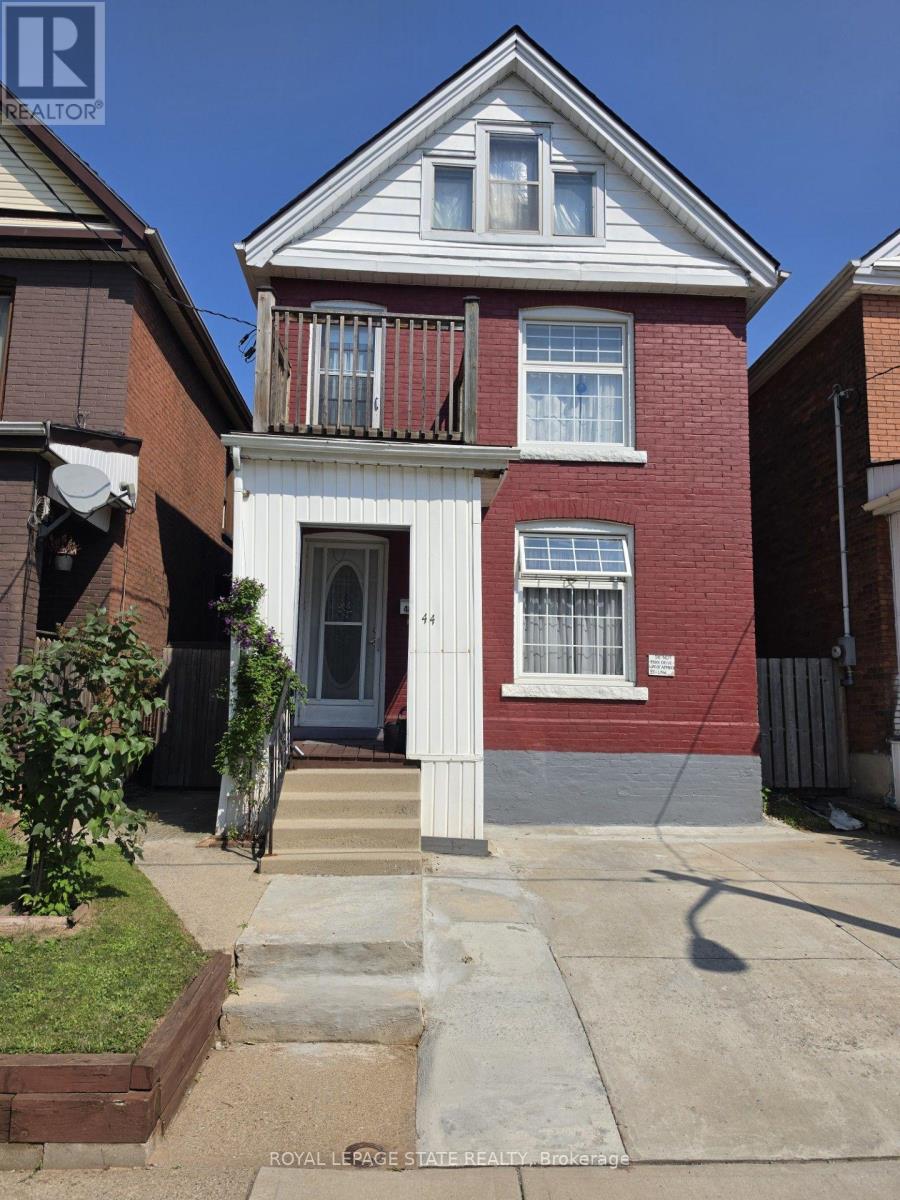
ELEGANT CLASSIC LARGE 4 BEDROOM HOME -SHOWS EXCEPTIONAL !! -- TWO AND HALF STOREY HOME IN EXELLENT LOCATION. LOCATED NEAR DOWNTOWN AND GO TRAIN STATION, AND BUS ROUTE TO MCMASTER. TWO FULL BATHS, SEPARATE SIDE ENTRANCE TO BASEMENT. SPACIOUS SECOND FLOOR WITH SECOND KITCHEN. ROOF REPLACED 2020. OWNED HOT HATER TANK OUTSTANDING HOME !! 3 STEEL ENTRY AND EXIT DOORS. 200 AMP SPILT WIRING. HARDWIRED SMOKE ALARMS ON ALL FOUR FLOORS, SECOND FLOOR FIRE ESCAPE 2ND FLOOR BALCONY, 3/4 INCH COPPER PLUBMING. (id:66779)
Rooms
| Primary Bedroom | Second level | — |
| Bedroom | Third level | — |
| Bedroom | Second level | — |
| Family room | Third level | — |
| Dining room | Main level | — |
| Kitchen | Second level | — |
| Utility room | Basement | — |
| Bathroom | Second level | — |
| Bedroom | Third level | — |
| Kitchen | Main level | — |
| Bathroom | Basement | — |
| Living room | Main level | — |
Details
- Sewer
- Sanitary sewer
- Cooling
- Central air conditioning
- Heating
- Forced air, Natural gas
- List aor
- Toronto
- Stories
- 2.5
- Basement
- Separate entrance, N/A
- Appliances
- Water Heater
- Directions
- Cross Streets: SANFORD AVE/KING STREET. ** Directions: Between King Street and Wilson Street.
- Fireplace
- No
- Water source
- Municipal water
- Structure type
- House
- Parking features
- No Garage
- Tax annual amount
- 3,380
- Exterior features
- Brick
- Foundation details
- Unknown
- Lot size dimensions
- 23.5 x 80.7 FT
- Property condition
- Insulation upgraded
- Zoning description
- D
- Bedrooms above grade
- 2
- Bedrooms below grade
- 2
- Property attached
- No
More in Hamilton




The trademarks REALTOR®, REALTORS®, and the REALTOR® logo are controlled by The Canadian Real Estate Association (CREA) and identify real estate professionals who are members of CREA. The trademarks MLS®, Multiple Listing Service® and the associated logos are owned by CREA and identify the quality of services provided by real estate professionals who are members of CREA. Listing data is provided by the REALTOR.ca Data Distribution Facility (DDF®) and is deemed reliable but is not guaranteed accurate by CREA.