 1 / 25
44 ADDISON CRESCENT
Toronto (Banbury-Don Mills), Ontario, M3B1K8
$1,588,000
Bedrooms
4
Bathrooms
2
Parking
4
About this property
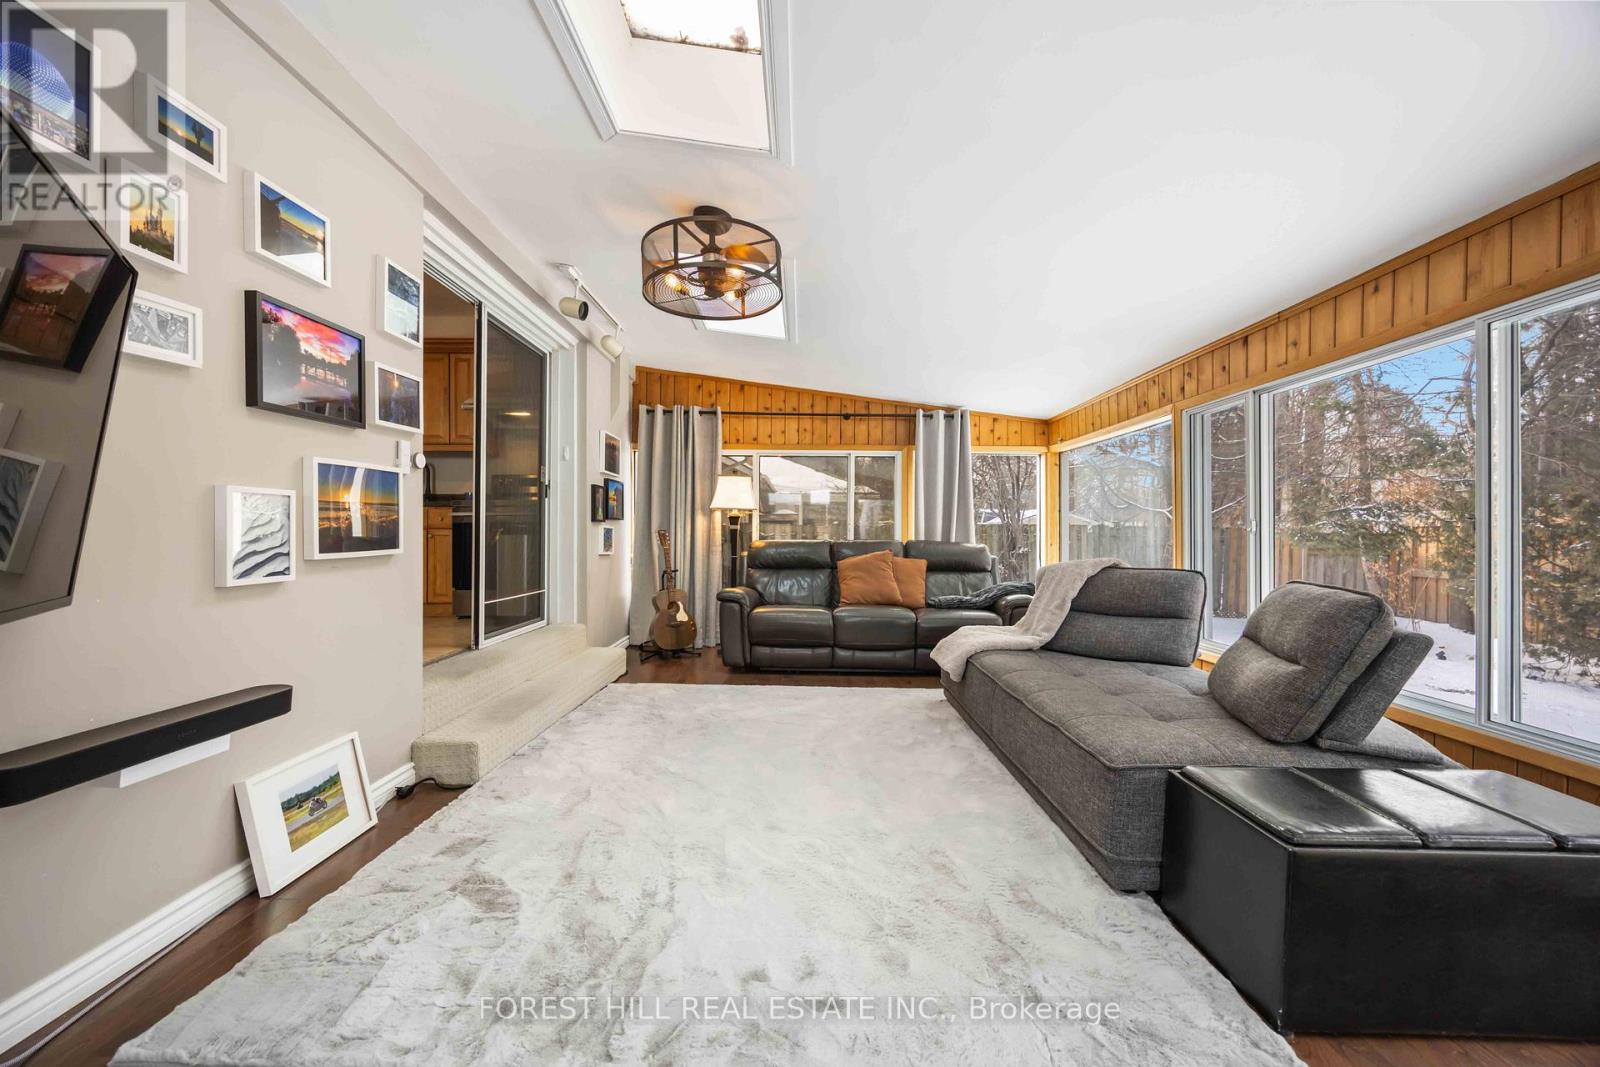
***GREAT OPPORTUNITY***60 x 110 Ft Land on Quiet and Child-Safe Cul-De-Sac-----BACKING ONTO A CITY-PARK(BOND PARK) and TRAILS & Renovated/Additional Family Room, Livable Home Combined(move-in now to live-in and build your dream home later), This property sits on a quiet street, situated on one of the most desired street of neighbourhood. and Close by Parks and Nature Trees----Surrounded by LUXURIOUS Custom-Built Homes---Rapidly Developing Street and Area. This cozy ranch style bungalow is perfect to move-in to live-in now and build your dream home here on 60 x 110 ft land, backing onto parks and trails on quiet street and featuring 4+1bedrooms with an additional family room. The open-concept of living and dining rooms provide ample space and natural sunlights. The additional family room anchored by a striking floor-to ceiling window and skylights, and overlooking a private-calm backyard, creating an airy, sun-drenched atmosphere and offering both functional space and poetic views-serene views of the landscaped backyard. The fully finished basement offers extra space for your family for entertaining or relaxation, complete large recreation room, a potential home gym or office, a 4-pcs washroom and guest room and extra storage area. This property is situated close to Nature Trails and Walk Paths, Edward Gardens/Sunnybrook Parks & Shops at Don Mills and easy access to HWY 401/404 and downtown. (id:66779)
Rooms
| Living room | Main level | — |
| Other | Basement | — |
| Laundry room | Basement | — |
| Dining room | Main level | — |
| Kitchen | Main level | — |
| Family room | Main level | — |
| Primary Bedroom | Main level | — |
| Bedroom 2 | Main level | — |
| Bedroom 3 | Main level | — |
| Recreational, Games room | Basement | — |
| Office | Basement | — |
| Bedroom | Basement | — |
Details
- Sewer
- Sanitary sewer
- Cooling
- Central air conditioning
- Heating
- Forced air, Natural gas
- List aor
- Toronto
- Stories
- 1
- Basement
- Finished, N/A
- Flooring
- Hardwood, Laminate, Carpeted, Ceramic, Linoleum
- Utilities
- Sewer, Electricity
- Appliances
- Washer, Refrigerator, Dishwasher, Stove, Dryer, Microwave, Humidifier, Water Heater
- Directions
- E.Leslie St/W.Don Mills Rd/N.Lawrence Ave E
- Fireplace
- No
- Lot features
- Wooded area
- Water source
- Municipal water
- Structure type
- House
- Parking features
- Attached Garage, Garage
- Tax annual amount
- 8,250
- Exterior features
- Brick
- Community features
- Community Centre
- Lot size dimensions
- 60 x 110 FT
- Zoning description
- Residential
- Architectural style
- Bungalow
- Bedrooms above grade
- 3
- Bedrooms below grade
- 1
- Property attached
- No
More in Toronto




The trademarks REALTOR®, REALTORS®, and the REALTOR® logo are controlled by The Canadian Real Estate Association (CREA) and identify real estate professionals who are members of CREA. The trademarks MLS®, Multiple Listing Service® and the associated logos are owned by CREA and identify the quality of services provided by real estate professionals who are members of CREA. Listing data is provided by the REALTOR.ca Data Distribution Facility (DDF®) and is deemed reliable but is not guaranteed accurate by CREA.