 1 / 25
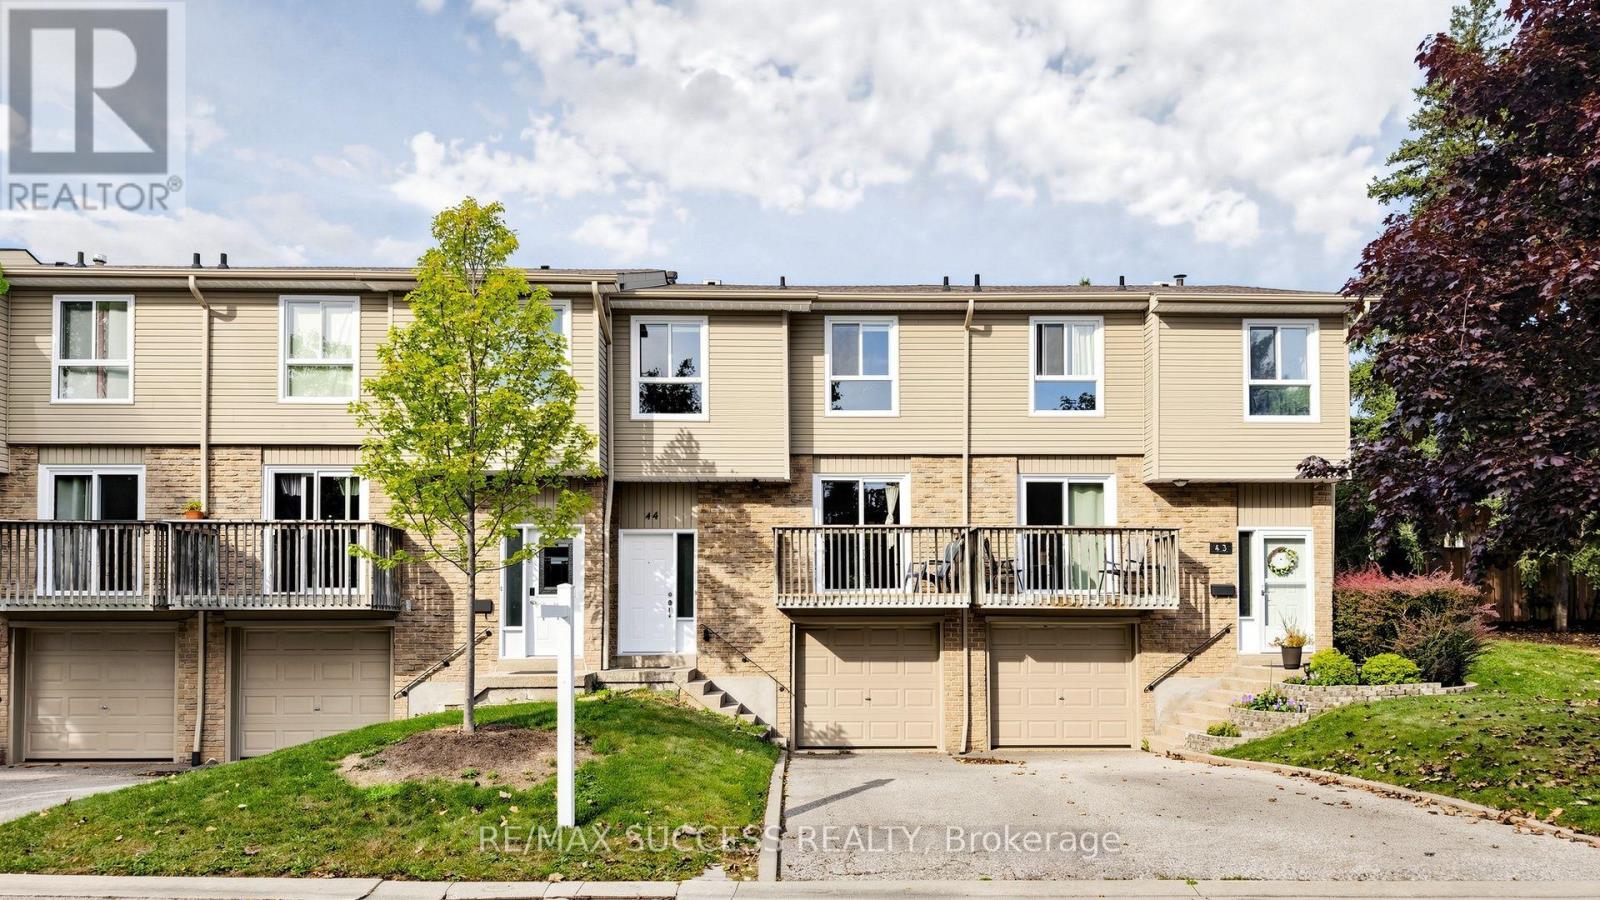
44 - 5536 MONTEVIDEO ROAD
Mississauga (Meadowvale), Ontario, L5N2P4
$689,999
Bedrooms
5
Bathrooms
3
Parking
3
About this property
Spacious Bright & Beautiful 4 + 1 Bedroom Townhouse In High Demand Area of Meadowvale! 4 Spacious Bedrooms - 3 On Upper Level and 1 Situated on the Main Floor; Could be Potentially Used as Home-Office Space. Finished Basement w/ 3pc Washroom and 1 Bedroom. Recently Renovated! Walk-Out to Balcony from Kitchen - View of Park. Living and Dining Combined with Walk-Out to Yard. Primary Bedroom Features His & Hers Closets. 2nd and 3rd Bedrooms are Generously Sized. Perfect Home For Large Families, First Home Buyers or Investors. Facing Park & Visitor Parking Directly Across and Beside Unit. Steps Away from Public Transit, Meadowvale GO, Meadowvale Town Centre, Parks/Trails, Schools. Close to Hwys (401/407). Water Included in Maintenance Fees. Priced to Sell!! (id:66779)
Rooms
| Dining room | Main level | — |
| Laundry room | Basement | — |
| Bathroom | Basement | — |
| Kitchen | Main level | — |
| Living room | Main level | — |
| Partial bathroom | Main level | — |
| Bedroom | Main level | — |
| Primary Bedroom | Second level | — |
| Bedroom 2 | Second level | — |
| Bedroom 3 | Second level | — |
| Bathroom | Second level | — |
| Bedroom | Basement | — |
Details
- Cooling
- Central air conditioning
- Heating
- Forced air, Natural gas
- List aor
- Toronto
- Stories
- 2
- Basement
- Finished, N/A
- Appliances
- Washer, Refrigerator, Stove, Dryer, Window Coverings
- Directions
- Glen Erin/Battleford
- Fireplace
- No
- Structure type
- Row / Townhouse
- Association fee
- 453
- Association name
- PCC/161 BOARD
- Parking features
- Garage
- Tax annual amount
- 3,894.68
- Building features
- Visitor Parking
- Exterior features
- Brick, Aluminum siding
- Community features
- Pets Allowed With Restrictions
- Bedrooms above grade
- 4
- Bedrooms below grade
- 1
- Property attached
- Yes
- Association fee includes
- Common Area Maintenance, Water, Parking
- Association fee frequency
- Monthly
More in Mississauga

The trademarks REALTOR®, REALTORS®, and the REALTOR® logo are controlled by The Canadian Real Estate Association (CREA) and identify real estate professionals who are members of CREA. The trademarks MLS®, Multiple Listing Service® and the associated logos are owned by CREA and identify the quality of services provided by real estate professionals who are members of CREA. Listing data is provided by the REALTOR.ca Data Distribution Facility (DDF®) and is deemed reliable but is not guaranteed accurate by CREA.