 1 / 17
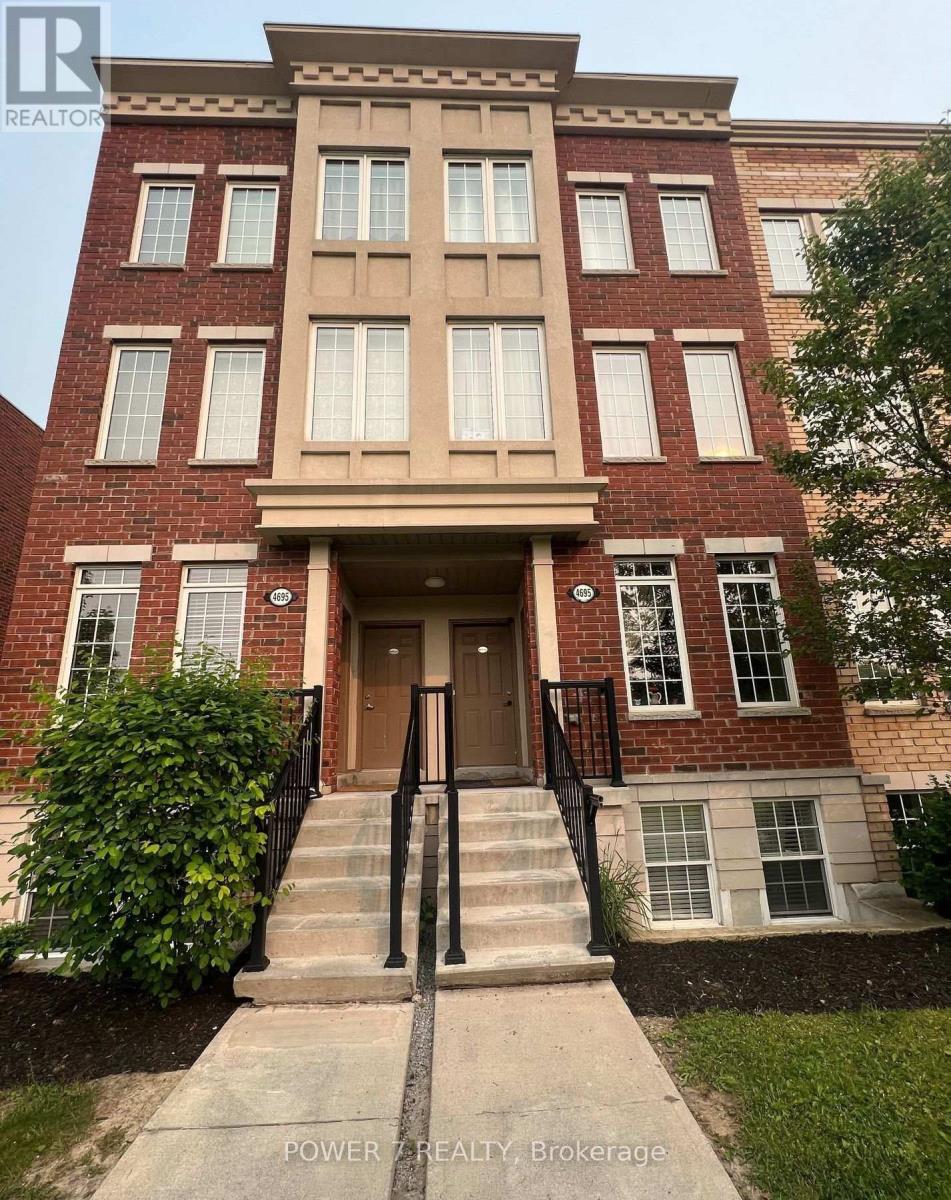
44 - 4695 KINGSTON ROAD
Toronto (West Hill), Ontario, M1E2R1
Price on request
Bedrooms
3
Bathrooms
3
Parking
1
About this property
Great opportunity to live in West Hill neighborhood. Family Oriented Community. Ideal Location To University Of Toronto And Centennial College. Short Drive To Hwy 401. 5 minute drive to Sunrise Hill by the water. Close To Go Train. 30 Sec Walk To Public Transit. Groceries, Banks, Drug Stores, Schools, Restaurants Nearby. Upgrades include: New Pot lights on main floor, upgraded to waterless hot water system. 10 foot ceiling on Main + Den on main - can be used as bedroom. Home is perfect for students, convenient location and great layout for students to have their own privacy. (id:66779)
Rooms
| Living room | Main level | — |
| Dining room | Main level | — |
| Kitchen | Main level | — |
| Den | Main level | — |
| Primary Bedroom | Second level | — |
| Bedroom 2 | Second level | — |
| Bedroom 3 | Second level | — |
| Laundry room | Second level | — |
Details
- Cooling
- Central air conditioning
- Heating
- Forced air, Natural gas
- List aor
- Toronto
- Basement
- None
- Flooring
- Hardwood
- Appliances
- Washer, Refrigerator, Dishwasher, Stove, Dryer
- Directions
- Kingston Rd & Beechgrove Dr
- Fireplace
- No
- Lot features
- Ravine, Balcony, Carpet Free
- Structure type
- Row / Townhouse
- Association name
- Toronto Standard Condominium Corporation
- Parking features
- No Garage
- Building features
- Visitor Parking
- Exterior features
- Brick
- Community features
- Pets Allowed With Restrictions
- Bedrooms above grade
- 3
- Property attached
- Yes
More in Toronto




The trademarks REALTOR®, REALTORS®, and the REALTOR® logo are controlled by The Canadian Real Estate Association (CREA) and identify real estate professionals who are members of CREA. The trademarks MLS®, Multiple Listing Service® and the associated logos are owned by CREA and identify the quality of services provided by real estate professionals who are members of CREA. Listing data is provided by the REALTOR.ca Data Distribution Facility (DDF®) and is deemed reliable but is not guaranteed accurate by CREA.