 1 / 25
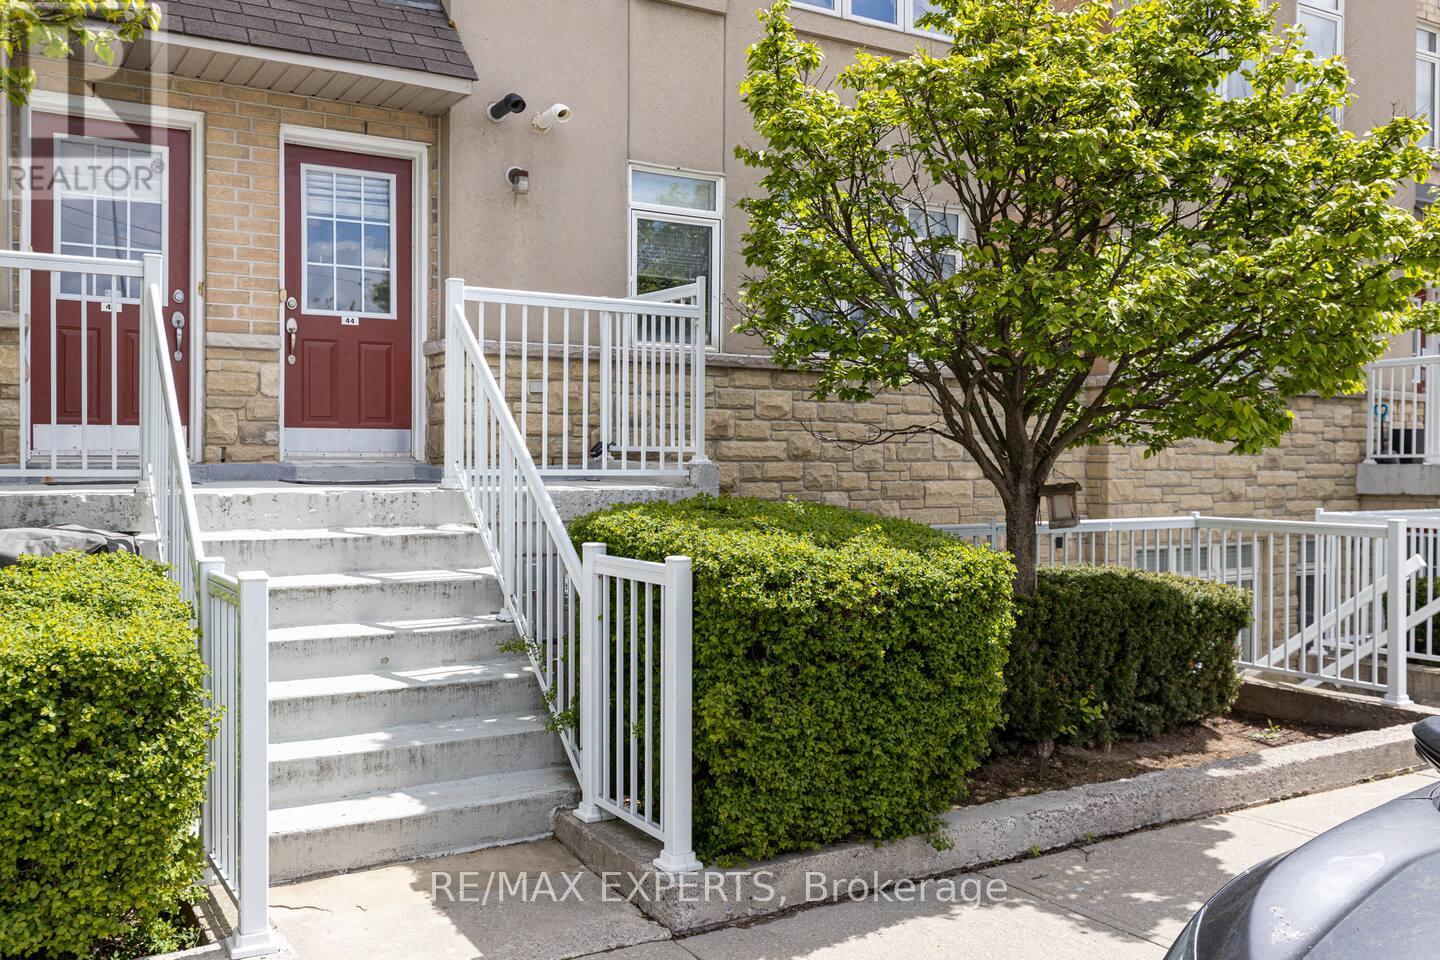
44 - 30 TURNTABLE CRESCENT
Toronto (Dovercourt-Wallace Emerson-Junction), Ontario, M6H4K9
Price on request
Bedrooms
3
Bathrooms
2
Parking
1
About this property
Furnished Rental, for Short Term OR Long Term Lease (minimum 6months). Fully Furnished, Fully Equipped Kitchen, Bathroom and Bedding. Three floor Townhouse with a Private Rooftop. Open Concept Main floor with Renovated Kitchen wt/ Quartz Counters, Dishwasher, New Maytag Commercial Washer&Dryer. Two Full Bedrooms, with upper floor Den (can be a 3rd bedroom or den/workspace/playroom etc). Primary has a King bed, with desk/workspace and Walk-in Closet and Juliette balcony. Second Bedroom has a Double Bed and Walk-in Closet. Third floor has an optional Queen bed (can be removed upon request) Nicely Appointed Main Bathroom wt/ Stand Up Rainshower Walk-in Shower. Photos are NOT virtually staged, these are the furnishings in the Lease. Can be delivered Fully Furnished, Partially Furnished or Vacant (speak to LA to discuss your needs). High Speed Bell Internet, Cable Television wt TSN Sports pkg both included with your monthly rent. Photos are NOT virtually staged, these are the actual furnishings included. (id:66779)
Rooms
| Living room | Main level | — |
| Dining room | Main level | — |
| Kitchen | Main level | — |
| Primary Bedroom | Second level | — |
| Bedroom 2 | Second level | — |
| Den | Third level | — |
Details
- Cooling
- Central air conditioning
- Heating
- Forced air, Natural gas
- List aor
- Toronto
- Stories
- 3
- Basement
- None
- Flooring
- Laminate
- Appliances
- Garage door opener remote(s)
- Directions
- Cross Streets: Lansdowne & Davenport. ** Directions: Just South of Earlscourt Park.
- Fireplace
- No
- Lot features
- Carpet Free
- Structure type
- Row / Townhouse
- Association name
- Duka Management
- Parking features
- Garage, Underground
- Exterior features
- Brick, Stucco
- Community features
- Pets Allowed With Restrictions
- Bedrooms above grade
- 2
- Bedrooms below grade
- 1
- Property attached
- Yes
More in Toronto




The trademarks REALTOR®, REALTORS®, and the REALTOR® logo are controlled by The Canadian Real Estate Association (CREA) and identify real estate professionals who are members of CREA. The trademarks MLS®, Multiple Listing Service® and the associated logos are owned by CREA and identify the quality of services provided by real estate professionals who are members of CREA. Listing data is provided by the REALTOR.ca Data Distribution Facility (DDF®) and is deemed reliable but is not guaranteed accurate by CREA.