 1 / 25
44 - 288 GLOVER ROAD
Hamilton (Fruitland), Ontario, L8E5H6
$759,900
Bedrooms
3
Bathrooms
3
Parking
2
About this property
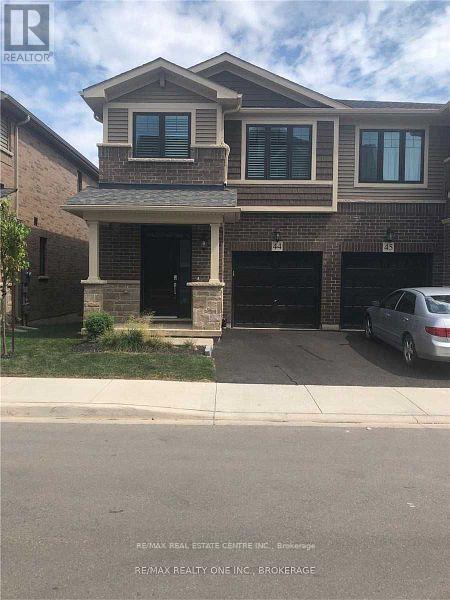
Welcome to this executive townhome built by Branthaven Homes, offering approximately 1,650 sq. ft. of modern living with 3 spacious bedrooms and 2.5 bathrooms. The main floor features 9-ft ceilings and a bright open-concept kitchen and Living room, perfect for everyday living and entertaining. This home offers added privacy and a quiet setting away from street traffic. A single paved driveway leads to a single-car garage, with ample visitor parking nearby.The primary bedroom retreat includes a walk-in closet and a 4-piece ensuite. Low condo fees of $224.77/month cover building insurance, common elements, and exterior maintenance, including grass cutting and snow removal of driveway, steps, and laneways.Conveniently located with easy access to the Queen Elizabeth Way for commuting to Toronto or Niagara Falls, and close to schools, shopping, and everyday amenities including Winona Crossing Shopping Plaza. (id:66779)
Rooms
| Kitchen | Main level | — |
| Living room | Main level | — |
| Primary Bedroom | Second level | — |
| Bedroom 2 | Second level | — |
| Dining room | Main level | — |
Details
- Cooling
- Central air conditioning
- Heating
- Forced air, Natural gas
- List aor
- Toronto
- Stories
- 2
- Basement
- Unfinished, Full
- Flooring
- Hardwood, Carpeted
- Appliances
- Washer, Refrigerator, Gas stove(s), Dishwasher, Dryer, Microwave
- Directions
- Cross Streets: Barton Street To Glover Road. ** Directions: Glover Rd/Barton St.
- Fireplace
- No
- Lot features
- In suite Laundry
- Association fee
- 244.7
- Association name
- Wilson Blanchard Management
- Parking features
- Garage
- Tax annual amount
- 5,262.72
- Exterior features
- Brick, Vinyl siding
- Community features
- Pets Allowed With Restrictions
- Bedrooms above grade
- 3
- Association fee includes
- Common Area Maintenance, Parking
- Association fee frequency
- Monthly
More in Hamilton




The trademarks REALTOR®, REALTORS®, and the REALTOR® logo are controlled by The Canadian Real Estate Association (CREA) and identify real estate professionals who are members of CREA. The trademarks MLS®, Multiple Listing Service® and the associated logos are owned by CREA and identify the quality of services provided by real estate professionals who are members of CREA. Listing data is provided by the REALTOR.ca Data Distribution Facility (DDF®) and is deemed reliable but is not guaranteed accurate by CREA.